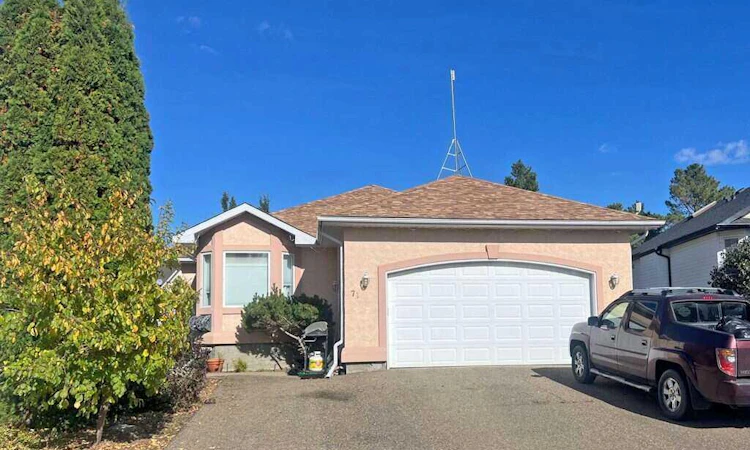
For Sale: 71 White Pelican Court, Rural Newell County, AB - REW
Boost your listing
Listing featured. Your listing will be featured on REW.
View featured placement
$548,000
4 bd • 4 ba • 1273 sf • House

71 White Pelican CourtRural Newell County, AB, T1R 0X5

  • 4 Bed
  • 4 Bath
  • 1273 Sqft
  • House

About this home

For more information, please click the "More Information" button. Embrace the Ultimate Lakeside Lifestyle at Lake Newell Resort. This bright, open-concept bungalow offers a peaceful lakeside lifestyle just one to two minutes from local beaches. Access to the marina, tennis court, and parks. The main floor features a spacious, sun-filled kitchen with plenty of pantry space, a cozy family room with a gas fireplace and dining area. All open with a back deck overlooking beautiful, expansive green space. The primary bedroom includes a walk-in closet and a four-piece ensuite with a jetted tub, complemented by a second upstairs bedroom and a convenient half bath. A highlight of the property is the attached, climate-controlled garage, which is fully equipped with heating, air conditioning, a dehumidifier, and an indoor hot tub. Downstairs, the functional walk-out basement is divided by a central laundry room; one side hosts a bedroom, a utility room, a three-piece bathroom, and storage, while the other opens into a bright, independent illegal suite with big windows, a full living area, a good-sized kitchen, a bedroom, an office, and another three-piece bath—making it ideal for rental potential income or multi-generational families. The property is completed by a private, irrigated yard with fruit trees and an outdoor fire pit, blending seamlessly into the surrounding green space.
Listed by: Darya Pfund, Easy List Realty

Home facts and features

Price details
List Price
Strata Maintenance Fees
$572 Annually
Home facts
Bedrooms
4
Full Bathrooms
3
Partial Bathrooms
1
Parking Spaces
4
Parking Details
Attached Garage
Property Type
House
Lot Size
5662 ft²
Frontage
10.73 sqft
Year Built
Built in 1997 (29 yrs old)
Style
Bungalow
Exterior Finish
Concrete, Stucco, Wood Frame
Heating Type
Fireplace(s), Forced Air, Natural Gas
Cooling
Central Air
Basement Details
Full
Features
Central Vacuum, Deck, Jetted Tub, Lake, Lower Level, Pantry, Park, Patio, Playground, Separate Entrance, Street Lights, Tennis Court(s), Walk-in Closet(s)
Amenities
Other, Park, Snow Removal, Trash, Visitor Parking
Appliances
Dishwasher, Freezer, Garage Control(s), Microwave, Oven, Range Hood, Refrigerator, Washer & Dryer
Agent details
Primary Agent
Primary Broker
Easy List Realty
Listing details
Days on REW
3 Days
MLS® Number
A2352426
Source
Pillar 9
Board
Calgary Real Estate Board
Is this your listing? Help it to stand out.

Mortgage Calculator

provided by REW Digital Ltd
Estimated Payments
Purchase Price
Mortgage Total
Down Payment
Amortization
25 Years
Interest Rate
3.99%

Connect with our mortgage partner

Glenn Jorgensen

Glenn Jorgensen

EBS Modern Mortgage Group

No Fees, Great Rates - 15 minutes with us, could save you thousands.

Connect with a mortgage expert

The displayed rates are provided as guidance only, are not guaranteed, or are to be considered an approval of credit. Approval will be based solely on your personal situation. You are encouraged to speak with a Mortgage Professional for the most accurate information and to determine your eligibility.

Property Insights

Park Meadows School
  • n/a
  • -
  • In Catchment
St. Teresa Of Calcutta School
  • n/a
  • -
  • In Catchment
Winston Churchill High School
  • n/a
  • -
  • In Catchment
Wilson Middle School
  • n/a
  • -
  • In Catchment
Lethbridge Christian School
  • n/a
  • -
  • In Catchment
Galbraith School
  • n/a
  • -
  • In Catchment
St. Paul Elementary School
  • n/a
  • -
  • In Catchment
Immanuel Christian Elementary School
  • n/a
  • -
  • In Catchment
Westminster School
  • n/a
  • -
  • In Catchment
Senator Buchanan Elementary School
  • n/a
  • -
  • In Catchment
School catchments and distances are intended to be used as reference only. To verify enrolment eligibility for a property, contact the school directly.Report Incorrect Info
Listing data is subject to copyright, disclaimer, and additional requirements from the data provider. See our Terms of Use for terms applicable to this listing. Listing data was last updated on 2026-10-16.
We use cookies and other technologies for functionality, security, and to provide you with a personalized experience on our online services. By continuing to use our online services, you agree to our Privacy Policy and Terms of Use. For information on how to adjust your privacy settings, visit our Cookie Policy.
Dismiss

