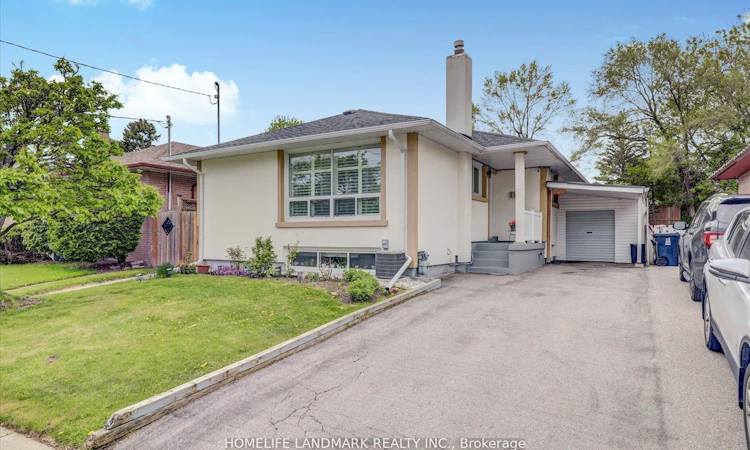
For Sale: 71 Sundance Crescent, Toronto, ON - REW
Boost your listing
Listing featured. Your listing will be featured on REW.
View featured placement
$884,900
3 + 3 bd 2 ba 700 - 1100 sf House

71 Sundance CrescentToronto, ON, M1G 2M1

Woburn
  • 3 + 3 Bed
  • 2 Bath
  • 700 - 1100 Sqft
  • House

About this home

Beautifully Maintained Detached Stucco Home with Basement in the Highly Desirable Woburn Community. This bright and spacious home features 33 bedrooms and 2 full washrooms, offering a flexible 4 layout ideal for extended families. The interior boasts gleaming hardwood flooring throughout, elegant 4 baseboards, crown molding, and has been freshly painted for a modern, move-in ready feel. Include a re-shingled roof, California shutters, and replaced gutters. The fully renovated kitchen is a showstopper, featuring rich wood cabinetry with extended pantries, a central island, stylish backsplash, new S/S Apply, and Quartz countertops. The basement includes updated windows, a side entrance, and has been smartly finished. Both bathrooms have been tastefully renovated, and upgraded ELFs add a polished touch throughout.
Listed by: Naventhan Kandiah, Salesperson, HOMELIFE LANDMARK REALTY INC.

Home facts and features

Price details
List Price
Gross Taxes for 2026
$3,768
Home facts
Bedrooms
3 + 3
Full Bathrooms
2
Parking Spaces
5
Property Type
House
Lot Size
41 ft x 121 ft (4981 ft²)
Depth
121.5
Frontage
41.0
Exterior Finish
Stucco (Plaster)
Heating Type
Forced Air, Gas
Cooling
Central Air
Basement Details
Finished, Separate Entrance
Community
Agent details
Primary Agent
Primary Broker
HOMELIFE LANDMARK REALTY INC.
Listing details
Days on REW
1 Day
MLS® Number
E13804968
Source
Toronto Real Estate Board
Is this your listing? Help it to stand out.

Mortgage Calculator

Estimated Payments
Purchase Price
Mortgage Total
Down Payment
Amortization
25 Years
Interest Rate
3.99%

Connect with our mortgage partner

Frank Mortgage

Frank Mortgage

Canada's No Fee Mortgage Marketplace

Online mortgage broker offering quick and simple access to Canada's top lenders – compare rates and complete your mortgage in a secure online environment

Connect with a mortgage expert

The displayed rates are provided as guidance only, are not guaranteed, or are to be considered an approval of credit. Approval will be based solely on your personal situation. You are encouraged to speak with a Mortgage Professional for the most accurate information and to determine your eligibility.

Property Insights

Heather Heights School
  • Public
  • JK - 6
Golf Road Junior Public School
  • Public
  • JK - 6
Tecumseh Senior Public School
  • Public
  • 7 - 8
Willow Park Junior Public School
  • Public
  • JK - 6
George B Little Public School
  • Public
  • JK - 8
St Margaret's Public School
  • Public
  • JK - 8
Galloway Road Public School
  • Public
  • JK - 8
St Barbara Catholic School
  • Catholic
  • JK - 8
Henry Hudson Senior Public School
  • Public
  • 7 - 8
Churchill Heights Public School
  • Public
  • JK - 8
School catchments and distances are intended to be used as reference only. To verify enrolment eligibility for a property, contact the school directly.Report Incorrect Info
Listing data is subject to copyright, disclaimer, and additional requirements from the data provider. See our Terms of Use for terms applicable to this listing. Listing data was last updated on 2026-09-18.
We use cookies and other technologies for functionality, security, and to provide you with a personalized experience on our online services. By continuing to use our online services, you agree to our Privacy Policy and Terms of Use. For information on how to adjust your privacy settings, visit our Cookie Policy.
Dismiss

