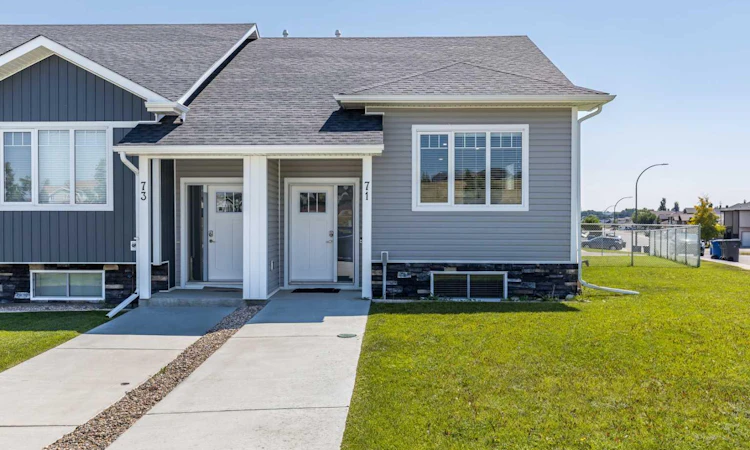
For Sale: 71 Ranchlands Boulevard NE, Medicine Hat, AB - REW
Boost your listing
Listing featured. Your listing will be featured on REW.
View featured placement
$356,000
3 bd 3 ba 782 sf Townhouse

71 Ranchlands Boulevard NEMedicine Hat, AB, T1C 0E2

  • 3 Bed
  • 3 Bath
  • 782 Sqft
  • Townhouse

About this home

Premium finishes and an innovative layout come together in this beautifully maintained home, offering exceptional comfort and functionality in a fantastic location close to walking paths and nature. Thoughtfully designed for both entertaining and everyday living, all three bedrooms and 2.5 bathrooms are located on the lower level, leaving the entire main floor dedicated to bright, open-concept living space. Expansive windows fill the home with natural light, creating a warm and inviting atmosphere throughout. The kitchen features quartz countertops, stainless steel appliances, ample cabinetry, and generous prep space, seamlessly connecting to the dining and living areas. The spacious primary suite offers a walk-in closet and private 3-piece ensuite, while two additional bedrooms, a full bathroom, and conveniently located laundry complete the lower level. Offering the convenience of townhouse-style living without monthly condo fees, this home is perfect for those seeking low-maintenance living without compromising space or quality. Situated on an oversized corner lot, the property offers plenty of outdoor space to enjoy. Relax on the covered rear deck overlooking the backyard, complete with underground sprinklers, a storage shed, and ample room to build a future garage. Located just minutes from scenic walking paths, Police Point Park, and an off-leash dog park, this move-in ready home offers the perfect balance of modern living and an active outdoor lifestyle. Whether you're a first-time buyer, downsizing, or simply looking for a home with high-end finishes and a unique layout, this property is one you won't want to miss.
Listed by: JULIA LACEY, ROYAL LEPAGE COMMUNITY REALTY

Home facts and features

Price details
List Price
Home facts
Bedrooms
3
Full Bathrooms
2
Partial Bathrooms
1
Property Type
Townhouse
Year Built
Built in 2019 (7 yrs old)
Style
Bi-Level
Heating Type
Forced Air,Natural Gas
Cooling
Central Air
Basement Details
Full
Features
Back Lane, Back Yard, Built-in Features, City Lot, Closet Organizers, In Basement, Open Floorplan, Primary Downstairs, Private Yard, Quartz Counters, See Remarks, Sidewalks, Street Lights, Walking/bike Paths
Amenities
Golf Course, Playground
Appliances
Dishwasher, Dryer, Microwave, Microwave Hood Fan, Refrigerator, Stove(s), Washer
Agent details
Primary Agent
Primary Broker
ROYAL LEPAGE COMMUNITY REALTY
Listing details
Days on REW
2 Days
MLS® Number
A2332598
Source
Pillar 9
Board
Medicine Hat Real Estate Board Co-op
Is this your listing? Help it to stand out.

Mortgage Calculator

Estimated Payments
Purchase Price
Mortgage Total
Down Payment
Amortization
25 Years
Interest Rate
3.99%

Connect with our mortgage partner

Glenn Jorgensen

Glenn Jorgensen

EBS Modern Mortgage Group

No Fees, Great Rates - 15 minutes with us, could save you thousands.

Connect with a mortgage expert

The displayed rates are provided as guidance only, are not guaranteed, or are to be considered an approval of credit. Approval will be based solely on your personal situation. You are encouraged to speak with a Mortgage Professional for the most accurate information and to determine your eligibility.

Property Insights

Dr. Ken Sauer School
  • n/a
  • -
Young Moms' School
  • n/a
  • -
Webster Niblock School
  • n/a
  • -
St. Francis Xavier School
  • n/a
  • -
Monsignor McCoy High School
  • n/a
  • -
Ymca Stay In School Career High School
  • n/a
  • -
St. Louis School
  • n/a
  • -
Real McMan
  • n/a
  • -
Saamis Real Outreach School
  • n/a
  • -
Crescent Heights High School
  • n/a
  • -
School catchments and distances are intended to be used as reference only. To verify enrolment eligibility for a property, contact the school directly.Report Incorrect Info
Listing data is subject to copyright, disclaimer, and additional requirements from the data provider. See our Terms of Use for terms applicable to this listing. Listing data was last updated on 2026-07-31.
We use cookies and other technologies for functionality, security, and to provide you with a personalized experience on our online services. By continuing to use our online services, you agree to our Privacy Policy and Terms of Use. For information on how to adjust your privacy settings, visit our Cookie Policy.
Dismiss

