For Sale: 71 Parry Drive, Chatham-Kent, ON - REW
Boost your listing
Listing featured. Your listing will be featured on REW.
View featured placement
$490,000
3 bd 2 ba sf House

71 Parry DriveChatham-Kent, ON, N7L 2J1

  • 3 Bed
  • 2 Bath
  • Sqft
  • House

About this home

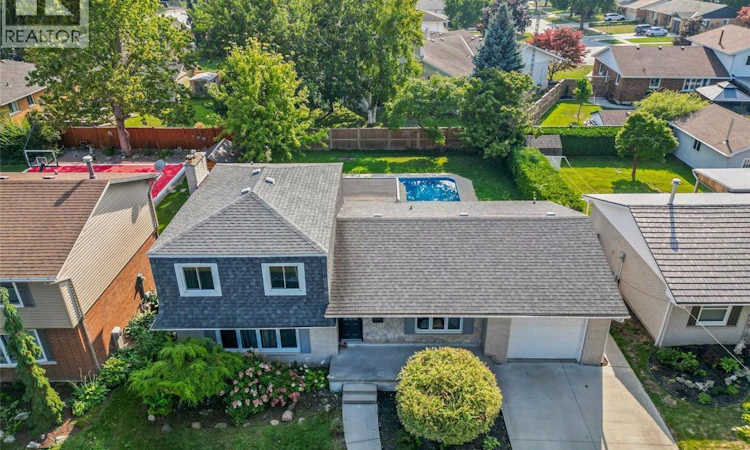
Located on a highly desirable north-side street near Paxton’s Bush and just steps from Tecumseh Public School, this four-level sidesplit offers approximately 1,600 sq. ft. of finished living space, 3 bedrooms, 1.5 bathrooms and plenty of room for the family to spread out. The main level features an open-concept kitchen, spacious dining area and convenient 2-pc bathroom. Two separate living areas offer flexibility for entertaining, relaxing or creating a home office, with one featuring a cozy gas fireplace. Upstairs are three bedrooms and a full bathroom, while the lower levels include a large finished recreation room with new carpeting and a separate laundry and utility area. The backyard is made for summer, featuring a large rectangular in-ground pool with a rare, true deep end. The liner, heater and pool surround were updated in 2025, and a robotic pool cleaner is included. A covered rear porch overlooks the pool and backyard. Major updates include downstairs windows (2017), furnace (2018), central air (2020), roof, upstairs windows and eavestroughs (2022), fencing (2023/2025), plus new concrete surfacing around the pool, basement carpeting, kitchen sink and flat roof over the rear overhang in 2025. Additional features include an attached single-car garage with interior access, 100-amp electrical service, copper wiring, two sump pumps and all appliances included. With Tecumseh Public School steps away and Paxton’s Bush just around the corner, this is an exceptional family home in a sought-after location. Listed at $490,000 with quick possession available. Open house Sunday Septemeber 6th 12-2pm. (id:63626)
Listed by: DANIELLE SIMARD, REALTOR® Salesperson, RE/MAX PREFERRED REALTY LTD.

Home facts and features

Price details
List Price
Gross Taxes for 2025
$4,622
Home facts
Bedrooms
3
Full Bathrooms
1
Partial Bathrooms
1
Parking Details
Garage
Property Type
House
Depth
116.42
Year Built
Built in 1973 (53 yrs old)
Title
Freehold
Style
4 Level
Exterior Finish
Brick, Stone
Heating Type
Forced air, Natural gas, Furnace
Cooling
Central air conditioning
Pool
Pool Equipment, In Ground Pool
Features
Concrete Driveway, Double width or more driveway
Agent details
Primary Agent
DANIELLE SIMARD
Primary Broker
RE/MAX PREFERRED REALTY LTD.
Listing details
Days on REW
2 Days
MLS® Number
26021103
Source
Canadian Real Estate Association
Board
Chatham Kent Association of REALTORS®

Is this your listing? Help it to stand out.

Mortgage Calculator

Estimated Payments
Purchase Price
Mortgage Total
Down Payment
Amortization
25 Years
Interest Rate
3.99%

Connect with our mortgage partner

REW Money

REW Money

REW Money

Connect with a mortgage expert

The displayed rates are provided as guidance only, are not guaranteed, or are to be considered an approval of credit. Approval will be based solely on your personal situation. You are encouraged to speak with a Mortgage Professional for the most accurate information and to determine your eligibility.

Property Insights

Tecumseh Public School
  • Public
  • JK - 8
John N Given Public School
  • Public
  • JK - 8
Monsignor Uyen Catholic School
  • Catholic
  • JK - 8
Our Lady of Fatima Catholic School
  • Catholic
  • JK - 8
Gregory Drive Public School
  • Public
  • JK - 8
St Agnes Catholic School
  • Catholic
  • JK - 8
Ursuline College (The Pines) Catholic Secondary School
  • Catholic
  • 9 - 12
É Élém C Sainte-Marie
  • Catholic
  • JK - 6
King George VI Public School
  • Public
  • JK - 8
Winston Churchill Public School
  • Public
  • JK - 8
School catchments and distances are intended to be used as reference only. To verify enrolment eligibility for a property, contact the school directly.Report Incorrect Info
Listing data is subject to copyright, disclaimer, and additional requirements from the data provider. See our Terms of Use for terms applicable to this listing. Listing data was last updated on 2026-09-03.
We use cookies and other technologies for functionality, security, and to provide you with a personalized experience on our online services. By continuing to use our online services, you agree to our Privacy Policy and Terms of Use. For information on how to adjust your privacy settings, visit our Cookie Policy.
Dismiss

