For Sale: 71 Mercedes Crescent, Belleville, ON - REW
Boost your listing
Listing featured. Your listing will be featured on REW.
View featured placement
$889,700
2 bd 2 ba 1500 - 1999 sf House

71 Mercedes CrescentBelleville, ON, N2Z 1G8

  • 2 Bed
  • 2 Bath
  • 1500 - 1999 Sqft
  • House

About this home

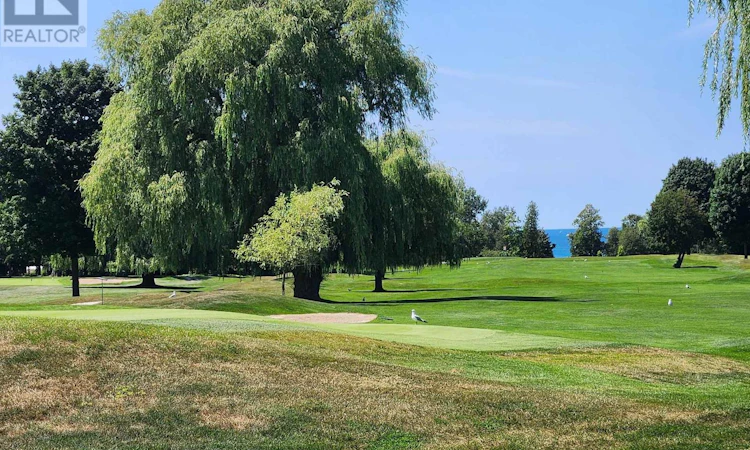
An Extraordinary Golf & Lake Lifestyle AwaitsWelcome to an exceptional opportunity to build your dream home in one of Kincardine's most coveted locations. Perfectly positioned along the prestigious 6th green of the Kincardine Golf & Country Club, this custom-designed bungalow offers an unparalleled blend of luxury, tranquility, and timeless elegance, complemented by picturesque fairway views and glimpses of sparkling Lake Huron.Imagine beginning each day with a coffee on your covered outdoor terrace as the morning sun rises over the course, and ending your evenings surrounded by breathtaking sunsets just moments from Kincardine's famous sandy shoreline.Designed with both sophistication and comfort in mind, the home's open-concept layout is highlighted by a dramatic great room featuring soaring cathedral ceilings, a statement fireplace, and expansive patio doors that seamlessly connect indoor and outdoor living spaces.The chef-inspired gourmet kitchen is the heart of the home, complete with premium finishes, an oversized island, and a discreet walk-in pantry that keeps everything beautifully organized while maintaining a clean, elegant aesthetic. The adjoining dining area creates the perfect setting for intimate dinners or memorable gatherings.Retreat to the luxurious primary suite, a private sanctuary featuring a spa-calibre ensuite with dual vanities, premium fixtures, and an expansive walk-in closet designed to accommodate every season of your wardrobe. A generous second bedroom and beautifully finished guest bath ensure family and visitors enjoy the same level of comfort and style.Additional features include a spacious laundry and storage room, a professionally finished attached garage with Trusscore walls and ceiling, in-floor radiant hot water heating, and an energy-efficient heat pump providing year-round heating and cooling.Set within one of Kincardine's most desirable communities. (id:63626)
Listed by: KEITH BATTLER, Broker, Royal LePage Exchange Realty Co.

Home facts and features

Price details
List Price
Gross Taxes for 2025
$1,489
Home facts
Bedrooms
2
Full Bathrooms
2
Parking Spaces
3
Parking Details
Garage, Attached Garage
Property Type
House
Depth
104.6 feet
Frontage
50.7 feet
Title
Freehold
Style
Bungalow
Exterior Finish
Stone
Heating Type
Heat Pump, Radiant heat, Natural gas
Cooling
Central air conditioning, Air exchanger
Features
Carpet Free, Conservation/green belt, Fireplace(s), Flat site
Appliances
Water meter
Agent details
Primary Agent
Primary Broker
Royal LePage Exchange Realty Co.
Listing details
Days on REW
1 Day
MLS® Number
X13622678
Source
Canadian Real Estate Association

Is this your listing? Help it to stand out.

Mortgage Calculator

Estimated Payments
Purchase Price
Mortgage Total
Down Payment
Amortization
25 Years
Interest Rate
3.99%

Connect with our mortgage partner

REW Money

REW Money

REW Money

Connect with a mortgage expert

The displayed rates are provided as guidance only, are not guaranteed, or are to be considered an approval of credit. Approval will be based solely on your personal situation. You are encouraged to speak with a Mortgage Professional for the most accurate information and to determine your eligibility.

Property Insights

Moira Secondary School
  • Public
  • 9 - 12
Harry J Clarke Public School
  • Public
  • JK - 8
St Joseph Catholic School
  • Catholic
  • JK - 8
Queen Elizabeth Public School
  • Public
  • JK - 8
Hillcrest Public School
  • Public
  • JK - 6
Queen Victoria School
  • Public
  • JK - 6
St Theresa Catholic Secondary School
  • Catholic
  • 9 - 12
Prince of Wales Public School
  • Public
  • JK - 8
Holy Rosary Catholic School
  • Catholic
  • JK - 8
Nicholson Catholic College
  • Catholic
  • 9 - 12
School catchments and distances are intended to be used as reference only. To verify enrolment eligibility for a property, contact the school directly.Report Incorrect Info
Listing data is subject to copyright, disclaimer, and additional requirements from the data provider. See our Terms of Use for terms applicable to this listing. Listing data was last updated on 2026-07-31.
We use cookies and other technologies for functionality, security, and to provide you with a personalized experience on our online services. By continuing to use our online services, you agree to our Privacy Policy and Terms of Use. For information on how to adjust your privacy settings, visit our Cookie Policy.
Dismiss

