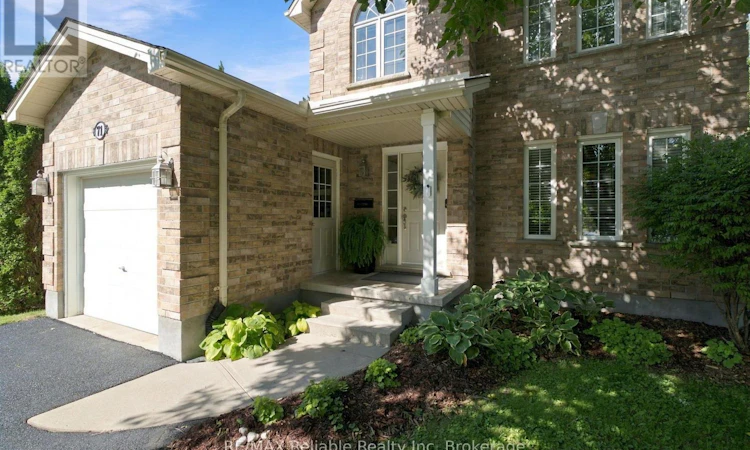
For Sale: 71 Meadowridge Road, London, ON - REW
Boost your listing
Listing featured. Your listing will be featured on REW.
View featured placement
$649,000
3 bd 2 ba 1500 - 1999 sf House

71 Meadowridge RoadLondon, ON, N6H 5E6

Oakridge
  • 3 Bed
  • 2 Bath
  • 1500 - 1999 Sqft
  • House

About this home

Welcome to Oakridge! This sweet 3-bedroom home is nestled on a quiet, family-friendly street just a couple of doors down from beautiful Huntington Park. Enjoy the convenience of stepping out your door for a walk with the dog, letting the kids enjoy the playground, or simply taking in the peaceful green space right nearby. Inside, you'll find a warm and inviting layout with a comfortable kitchen and dining area overlooking the beautifully treed backyard and deck-a lovely setting for morning coffee, family meals or entertaining friends. The living room features a cozy gas fireplace, creating the perfect spot to relax at the end of the day. With 3 large bedrooms upstairs and a second level laundry room (currently used as a dressing room), it makes doing that task a little easier. The secure backyard is ideal for children, pets and outdoor enjoyment, with a newer fence providing added privacy and peace of mind. The furnace and air conditioning were updated in 2024, giving you important modern improvements already taken care of. There's a rec room in the lower level that would be perfect for a hobby, home theatre den or kids play room. A roughed in bathroom is there too along with another laundry facility as part of a large neat storage area. The Location is another highlight, with Clara Brenton Public School, Oakridge Secondary School and St. Paul Catholic School all nearby, making this a convenient choice for families. A great neighbourhood, wonderful neighbours, a fantastic park just steps away and a home that's ready to enjoy-this is a wonderful opportunity for first-time buyers, or if you're downsizing or a growing family looking for a place to put down roots in Oakridge. Come see why this one is so easy to call home! (id:63626)
Listed by: ELAINE COOMBS, Broker, RE/MAX Reliable Realty Inc

Home facts and features

Price details
List Price
Gross Taxes for 2025
$4,438
Home facts
Bedrooms
3
Full Bathrooms
1
Partial Bathrooms
1
Parking Spaces
3
Parking Details
Attached Garage, Garage
Property Type
House
Lot Size
40 ft x 139 ft (5560 ft²)
Depth
139 feet
Frontage
40.0 feet
Title
Freehold
Exterior Finish
Vinyl siding, Brick Veneer
Heating Type
Forced air, Natural gas
Cooling
Central air conditioning
Basement Details
Partially finished, Partial
Features
Fireplace(s), Sump Pump, Wooded area
Appliances
Dishwasher, Dryer, Garage door opener remote(s), Refrigerator, Stove, Washer, Window Coverings
Community
Agent details
Primary Agent
Primary Broker
RE/MAX Reliable Realty Inc
Listing details
Days on REW
1 Day
MLS® Number
X13817414
Source
Canadian Real Estate Association

Is this your listing? Help it to stand out.

Mortgage Calculator

Estimated Payments
Purchase Price
Mortgage Total
Down Payment
Amortization
25 Years
Interest Rate
3.99%

Connect with our mortgage partner

Frank Mortgage

Frank Mortgage

Canada's No Fee Mortgage Marketplace

Online mortgage broker offering quick and simple access to Canada's top lenders – compare rates and complete your mortgage in a secure online environment

Connect with a mortgage expert

The displayed rates are provided as guidance only, are not guaranteed, or are to be considered an approval of credit. Approval will be based solely on your personal situation. You are encouraged to speak with a Mortgage Professional for the most accurate information and to determine your eligibility.

Property Insights

Clara Brenton Public School
  • Public
  • JK - 8
Oakridge Secondary School
  • Public
  • 9 - 12
St Paul School
  • Catholic
  • JK - 8
Riverside Public School
  • Public
  • JK - 8
Notre Dame School
  • Catholic
  • JK - 8
West Oaks French Immersion Public School
  • Public
  • K - 8
Wilfrid Jury Public School
  • Public
  • JK - 8
É Élém Marie-Curie
  • Public
  • JK - 6
Sir Frederick Banting Secondary School
  • Public
  • 9 - 12
St Thomas More School
  • Catholic
  • JK - 8
School catchments and distances are intended to be used as reference only. To verify enrolment eligibility for a property, contact the school directly.Report Incorrect Info
Listing data is subject to copyright, disclaimer, and additional requirements from the data provider. See our Terms of Use for terms applicable to this listing. Listing data was last updated on 2026-09-23.
We use cookies and other technologies for functionality, security, and to provide you with a personalized experience on our online services. By continuing to use our online services, you agree to our Privacy Policy and Terms of Use. For information on how to adjust your privacy settings, visit our Cookie Policy.
Dismiss

