For Sale: 71 Mcfarlane Drive, Chatham-Kent, ON - REW
Boost your listing
Listing featured. Your listing will be featured on REW.
View featured placement
$439,000
3 bd 1 ba sf House

71 McFarlane DriveChatham-Kent, ON, N7L 2K3

  • 3 Bed
  • 1 Bath
  • Sqft
  • House

About this home

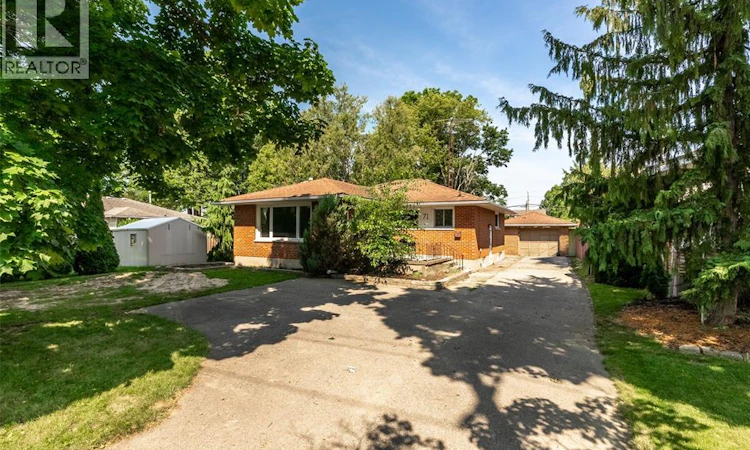
Welcome to this charming 3-bedroom, 1-bathroom bungalow, perfectly suited for comfortable one-level living! From the moment you walk in, you'll appreciate the bright and welcoming living room, ideal for relaxing evenings or entertaining guests. The generous kitchen offers plenty of space to cook, gather, and make everyday memories. The primary bedroom provides a peaceful retreat, while two additional bedrooms offer flexibility for a growing family, guests, or a home office setup. A well-appointed 3-piece bathroom rounds out the main level. Downstairs, the finished basement is a fantastic bonus, featuring a spacious recreation room that's ready for movie nights, catching the big game, or recreation area for the kids — plus a generously sized laundry and storage room to keep things functional and organized. A detached garage and concrete driveway provide great parking and storage options. But it's really the location that seals the deal! You're just minutes from everyday amenities, great schools, and beautiful green spaces including Kingston Park. Enjoy nearby walking trails, parks, and all the conveniences that make life a little easier — shopping, dining, and community favourites all close by. Whether you're a first-time buyer, growing your family, or looking to downsize without compromise, this move-in-ready bungalow checks all the boxes. Come see it for yourself! (id:63626)
Listed by: MEG LYTTLE, Broker of Record, NEST REALTY INC.

Home facts and features

Price details
List Price
Gross Taxes for 2026
$3,552
Home facts
Bedrooms
3
Full Bathrooms
1
Parking Details
Garage, Detached Garage
Property Type
House
Depth
160.55 / 0.193 AC
Year Built
Built in 1970 (56 yrs old)
Title
Freehold
Style
BungalowRanch
Exterior Finish
Brick
Heating Type
Forced air, Natural gas, Furnace
Cooling
Central air conditioning
Features
Concrete Driveway
Appliances
Dishwasher, Dryer, Refrigerator, Stove, Washer
Agent details
Primary Agent
MEG LYTTLE
Primary Broker
NEST REALTY INC.
Secondary Agent
MICHAEL PLANTE
Secondary Broker
NEST REALTY INC.
Listing details
Days on REW
1 Day
MLS® Number
26016452
Source
Canadian Real Estate Association
Board
Chatham Kent Association of REALTORS®

Is this your listing? Help it to stand out.

Mortgage Calculator

Estimated Payments
Purchase Price
Mortgage Total
Down Payment
Amortization
25 Years
Interest Rate
3.99%

Connect with our mortgage partner

REW Money

REW Money

REW Money

Connect with a mortgage expert

The displayed rates are provided as guidance only, are not guaranteed, or are to be considered an approval of credit. Approval will be based solely on your personal situation. You are encouraged to speak with a Mortgage Professional for the most accurate information and to determine your eligibility.

Property Insights

Tecumseh Public School
  • Public
  • JK - 8
John N Given Public School
  • Public
  • JK - 8
King George VI Public School
  • Public
  • JK - 8
Gregory Drive Public School
  • Public
  • JK - 8
Chatham-Kent Secondary School
  • Public
  • 9 - 12
St Agnes Catholic School
  • Catholic
  • JK - 8
Ursuline College (The Pines) Catholic Secondary School
  • Catholic
  • 9 - 12
Our Lady of Fatima Catholic School
  • Catholic
  • JK - 8
Monsignor Uyen Catholic School
  • Catholic
  • JK - 8
St Joseph Catholic School
  • Catholic
  • JK - 8
School catchments and distances are intended to be used as reference only. To verify enrolment eligibility for a property, contact the school directly.Report Incorrect Info
Listing data is subject to copyright, disclaimer, and additional requirements from the data provider. See our Terms of Use for terms applicable to this listing. Listing data was last updated on 2026-07-14.

