For Sale: 71 Lyall Avenue, Toronto, ON - REW
Boost your listing
Listing featured. Your listing will be featured on REW.
View featured placement
$1,595,000
3 bd • 3 ba • 1500 - 2000 sf • House

71 Lyall AvenueToronto, ON, M4E 1W1

East End-Danforth
  • 3 Bed
  • 3 Bath
  • 1500 - 2000 Sqft
  • House

About this home

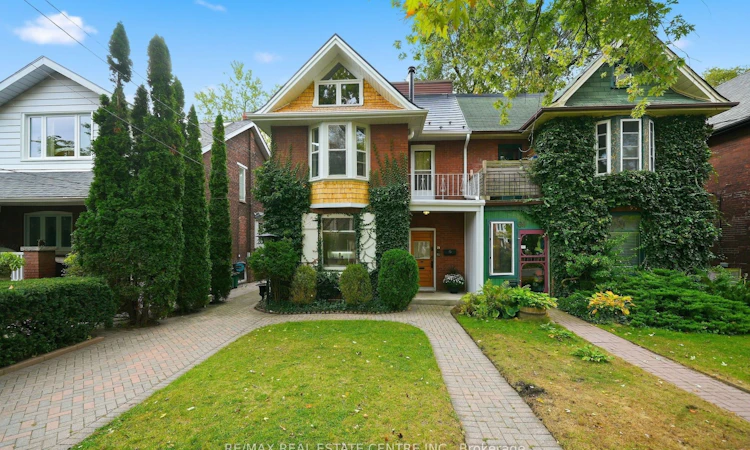
Listing alert! A sought-after street in the Beaches, a beautifully treed lot and room to make it your own! Welcome to 71 Lyall Avenue, where generous living spaces, inviting outdoor retreats and a versatile layout come together. Set on a deep 28' x 149' lot, this three-story semi-detached home offers three spacious bedrooms, two kitchens and three bathrooms, with potential to convert back to a legal duplex, subject to applicable approvals. Gas fireplaces on the main and second floors create warm, welcoming settings for quiet evenings and gatherings with family and friends. The home's impressively large bedrooms offer space to unwind, with generous proportions that are a welcome find in an older home. Two kitchens add flexibility to the layout, with the second-floor kitchen opening directly to a large deck and BBQ area. From preparing a meal to dining outdoors, this connection makes summer entertaining easy. The primary bedroom occupies a large third-floor loft, creating an expansive retreat with a three-piece ensuite and a charming old-fashioned electric fireplace. Step outside to the third-floor breakfast deck for morning coffee among the treetops or a quiet moment at the end of the day. Outdoors, the fully fenced backyard is framed by large trees and mature landscaping, creating a lush escape with room to garden, play, host friends or simply relax. The exceptional lot depth offers an outdoor setting to enjoy throughout the seasons, while decks on both upper levels provide additional places to dine and unwind. A clean, dry, unfinished basement offers abundant storage for seasonal items, sporting equipment and everyday extras. Enjoy the home's space and flexibility as it stands, personalize it to suit your lifestyle, or explore its future duplex possibilities. With three story's of living space, two kitchens, three fireplaces and outstanding outdoor areas, this is a distinctive opportunity to put down roots on a coveted Beaches street.
Listed by: Perry Meeker, Salesperson, RE/MAX REAL ESTATE CENTRE INC.

Home facts and features

Price details
List Price
Gross Taxes for 2026
$5,609
Home facts
Bedrooms
3
Full Bathrooms
3
Parking Spaces
2
Parking Details
Private
Property Type
House
Lot Size
28 ft x 149 ft (4203 ft²)
Depth
149.92
Frontage
28.04
Year Built
100 - 2026 yrs old
Exterior Finish
Brick, Cedar
Heating Type
Forced Air, Gas
Basement Details
Unfinished
Features
Deck, School
Community
Agent details
Primary Agent
Perry Meeker
Primary Broker
RE/MAX REAL ESTATE CENTRE INC.
Secondary Agent
Allan Alls
Secondary Broker
RE/MAX REAL ESTATE CENTRE INC.
Listing details
Days on REW
1 Day
MLS® Number
E13868836
Source
Toronto Real Estate Board
Is this your listing? Help it to stand out.

Mortgage Calculator

Estimated Payments
Purchase Price
Mortgage Total
Down Payment
Amortization
25 Years
Interest Rate
3.99%

Connect with our mortgage partner

Frank Mortgage

Frank Mortgage

Canada's No Fee Mortgage Marketplace

Online mortgage broker offering quick and simple access to Canada's top lenders – compare rates and complete your mortgage in a secure online environment

Connect with a mortgage expert

The displayed rates are provided as guidance only, are not guaranteed, or are to be considered an approval of credit. Approval will be based solely on your personal situation. You are encouraged to speak with a Mortgage Professional for the most accurate information and to determine your eligibility.

Property Insights

Notre Dame Catholic High School
  • Catholic
  • 9 - 12
St John Catholic School
  • Catholic
  • JK - 8
Malvern Collegiate Institute
  • Public
  • 9 - 12
Kimberley School
  • Public
  • JK - 6
Adam Beck Junior Public School
  • Public
  • JK - 6
Balmy Beach Community School
  • Public
  • JK - 6
Williamson Road Junior Public School
  • Public
  • JK - 6
Neil McNeil High School
  • Catholic
  • 9 - 12
Glen Ames Senior Public School
  • Public
  • 7 - 8
IQRA Academy
  • Private
  • 9 - 12
School catchments and distances are intended to be used as reference only. To verify enrolment eligibility for a property, contact the school directly.Report Incorrect Info
Listing data is subject to copyright, disclaimer, and additional requirements from the data provider. See our Terms of Use for terms applicable to this listing. Listing data was last updated on 2026-10-06.
We use cookies and other technologies for functionality, security, and to provide you with a personalized experience on our online services. By continuing to use our online services, you agree to our Privacy Policy and Terms of Use. For information on how to adjust your privacy settings, visit our Cookie Policy.
Dismiss

