For Sale: 71 Lorne Avenue, Penetanguishene, ON - REW
Boost your listing
Listing featured. Your listing will be featured on REW.
View featured placement
$799,777
4 bd 3 ba 1100 - 1499 sf House
71 Lorne Avenue
Street ViewDirections

71 Lorne AvenuePenetanguishene, ON, L9M 1H8

  • 4 Bed
  • 3 Bath
  • 1100 - 1499 Sqft
  • House

About this home

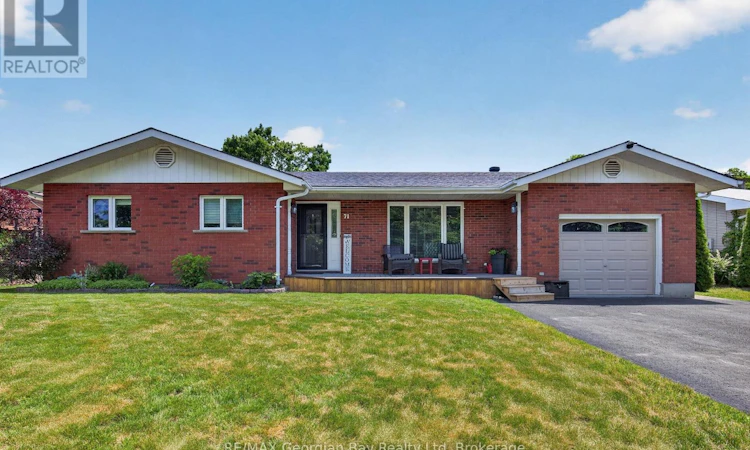
Welcome to 71 Lorne Avenue in Penetanguishene, located in the sought-after Brule Heights neighbourhood and close to all amenities and the beautiful shores of Georgian Bay. This well-maintained home showcases pride of ownership throughout and offers exceptional indoor and outdoor living spaces for the whole family. Featuring 3+ bedrooms and three bathrooms, the home offers hardwood and ceramic flooring, main floor laundry, an attached garage with inside entry, and a paved driveway. The finished basement provides excellent additional living space with a recreation room featuring a gas fireplace, wet bar, and in-law potential, offering flexibility for extended family or guests. Recent appliance updates add even more value and convenience. Step outside and enjoy your own private backyard retreat. The fully fenced yard features a saltwater inground pool, TREX decking, a pool house complete with a bathroom, a 10' x 10' shed, and beautifully manicured landscaping. Designed for entertaining family and friends, this outdoor space is ready to be enjoyed all summer long. A fantastic opportunity in one of Penetanguishene's most desirable neighbourhoods. (id:63626)
Listed by: KEVIN ELLIS, Broker, RE/MAX Georgian Bay Realty Ltd

Home facts and features

Price details
List Price
Gross Taxes for 2025
$4,410
Home facts
Bedrooms
4
Full Bathrooms
2
Partial Bathrooms
1
Parking Spaces
5
Parking Details
Attached Garage, Garage
Property Type
House
Depth
115.7 feet
Frontage
69.4 feet
Title
Freehold
Style
Bungalow
Exterior Finish
Brick
Heating Type
Heat Pump, Radiant heat, Electric, Natural gas
Cooling
Wall unit
Pool
Salt Water Pool, In Ground Pool
Basement Details
Finished,
Features
Fireplace(s), Flat site
Appliances
Central Vacuum, Dishwasher, Dryer, Microwave, Refrigerator, Stove, Washer, Water Heater, Window Coverings
Agent details
Primary Agent
Primary Broker
RE/MAX Georgian Bay Realty Ltd
Listing details
Days on REW
39 Days
Property Views
19
MLS® Number
S13461008
Source
Canadian Real Estate Association

Is this your listing? Help it to stand out.

Mortgage Calculator

Estimated Payments
Purchase Price
Mortgage Total
Down Payment
Amortization
25 Years
Interest Rate
3.99%

Connect with our mortgage partner

REW Money

REW Money

REW Money

Connect with a mortgage expert

The displayed rates are provided as guidance only, are not guaranteed, or are to be considered an approval of credit. Approval will be based solely on your personal situation. You are encouraged to speak with a Mortgage Professional for the most accurate information and to determine your eligibility.

Property Insights

ÉÉC Saint-Louis
  • Catholic
  • JK - 8
James Keating Public School
  • Public
  • JK - 8
St Ann's School
  • Catholic
  • JK - 8
Burkevale Protestant School
  • Protestant Separate
  • JK - 8
North Simcoe Campus School
  • Public
  • 9 - 12
ÉP Saint-Joseph
  • Public
  • JK - 6
Canadian Martyrs Catholic School
  • Catholic
  • JK - 8
Caron School
  • Public
  • 7 - 12
Monsignor Castex School
  • Catholic
  • JK - 8
Sacred Heart School
  • Catholic
  • JK - 8
School catchments and distances are intended to be used as reference only. To verify enrolment eligibility for a property, contact the school directly.Report Incorrect Info
Listing data is subject to copyright, disclaimer, and additional requirements from the data provider. See our Terms of Use for terms applicable to this listing. Listing data was last updated on 2026-07-26.

