For Sale: 71 Hamilton Street, Toronto, ON - REW
Boost your listing
Listing featured. Your listing will be featured on REW.
View featured placement
$1,249,000
4 bd 4 ba 2000 - 2499 sf Townhouse

71 Hamilton StreetToronto, ON, M4M 2C7

South Riverdale
  • 4 Bed
  • 4 Bath
  • 2000 - 2499 Sqft
  • Townhouse

About this home

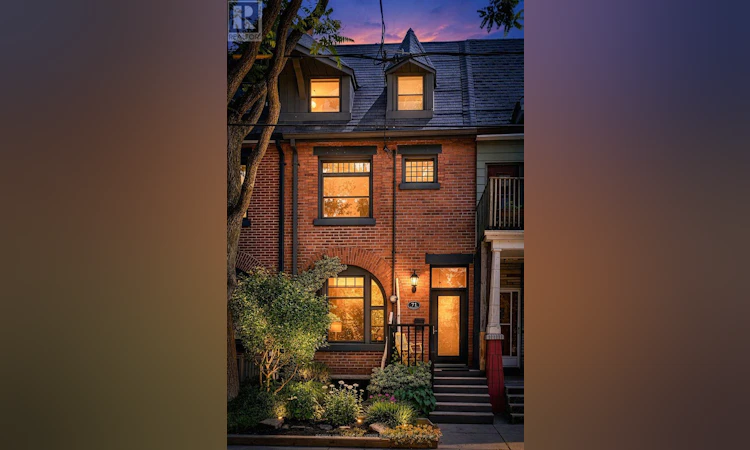
Circa 1888, this iconic red brick Victorian row house blends historic charm with a cool, contemporary aesthetic in the heart of downtowns Riverside neighbourhood. Currently configured as a duplex, the home offers outstanding flexibility for owner occupancy with income potential or an easy conversion back to an impressive single-family residence. Soaring ceilings, sensational picture windows flood the interiors with natural light. The main floor offers original wide-plank pine floors adding warmth and character. This open-concept space has an eclectic design sensibility, seamlessly connecting the living and dining spaces. A thoughtfully positioned full bathroom serves both the principal living area and rear bedroom. While a walkout leads to the rear parking off the lane. The lower level includes a dedicated home office, bonus powder room and separate laundry, offering excellent functionality. The owner's suite on the second and third floor is a stylish retreat with high ceilings and exceptional living space. The gourmet kitchen is designed to impress, featuring premium appliances, generous pantry storage and a custom Murphy bar that makes entertaining effortless. The spacious living room is ideal for hosting friends and family, while a bright second-floor office (bedroom) provides the perfect work-from-home space. Two additional bedrooms occupy the upper level. This suite has a full and 1/2 bathroom and ensuite laundry. A spectacular rooftop terrace crowns the home, offering a private outdoor oasis for entertaining, dining under the stars or simply enjoying a quiet morning coffee with a good book. Complete with rare two-car laneway parking, this exceptional home is perfectly positioned in one of Toronto's most vibrant neighbourhoods. Step outside to Riverside's acclaimed cafés, restaurants, and independent boutiques, enjoy nearby parks, or explore the Don Valley and Lakefront trail systems. Urban living doesn't get better than this. (id:63626)
Listed by: MAURA DEWSBURY, Salesperson, RE/MAX HALLMARK JOY VERDE GROUP REALTY

Home facts and features

Price details
List Price
Gross Taxes for 2026
$6,422
Home facts
Bedrooms
4
Full Bathrooms
2
Partial Bathrooms
2
Parking Spaces
2
Parking Details
No Garage
Property Type
Townhouse
Title
Freehold
Exterior Finish
Brick
Heating Type
Forced air, Natural gas
Cooling
Wall unit
Basement Details
Partially finished,
Features
Carpet Free, Lane, Ravine, Sump Pump
Community
Agent details
Primary Agent
MAURA DEWSBURY
Primary Broker
RE/MAX HALLMARK JOY VERDE GROUP REALTY
Secondary Agent
KELLY LEE FULTON
Secondary Broker
ROYAL LEPAGE/J & D DIVISION
Listing details
Days on REW
19 Days
Property Views
54
MLS® Number
E13516042
Source
Canadian Real Estate Association

Is this your listing? Help it to stand out.

Mortgage Calculator

Estimated Payments
Purchase Price
Mortgage Total
Down Payment
Amortization
25 Years
Interest Rate
3.99%

Connect with our mortgage partner

REW Money

REW Money

REW Money

Connect with a mortgage expert

The displayed rates are provided as guidance only, are not guaranteed, or are to be considered an approval of credit. Approval will be based solely on your personal situation. You are encouraged to speak with a Mortgage Professional for the most accurate information and to determine your eligibility.

Property Insights

Queen Alexandra Middle School
  • Public
  • 6 - 8
Dundas School
  • Public
  • JK - 8
First Nations School of Toronto
  • Public
  • JK - 8
Eastdale Collegiate Institute
  • Public
  • 9 - 12
Nelson Mandela Park Public School
  • Public
  • JK - 8
Morse Street Junior Public School
  • Public
  • JK - 6
Inglenook Community School
  • Public
  • 11 - 12
St Paul Catholic School
  • Catholic
  • JK - 8
Sprucecourt Junior Public School
  • Public
  • JK - 8
Withrow Avenue School
  • Public
  • JK - 6
School catchments and distances are intended to be used as reference only. To verify enrolment eligibility for a property, contact the school directly.Report Incorrect Info
Listing data is subject to copyright, disclaimer, and additional requirements from the data provider. See our Terms of Use for terms applicable to this listing. Listing data was last updated on 2026-07-20.

