For Sale: 71 Gatesview Avenue, Toronto, ON - REW
Boost your listing
Listing featured. Your listing will be featured on REW.
View featured placement
$799,900
4 bd 2 ba 1100 - 1499 sf House

71 Gatesview AvenueToronto, ON, M1J 3G4

Scarborough Village
  • 4 Bed
  • 2 Bath
  • 1100 - 1499 Sqft
  • House

About this home

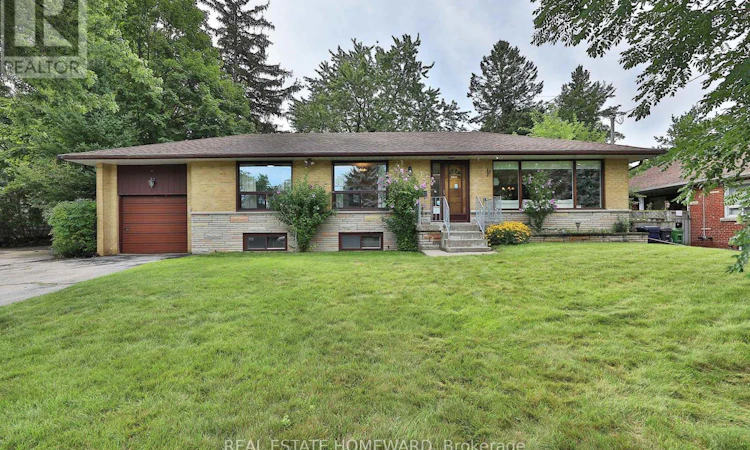
Welcome to this bright and spacious 3-bedroom bungalow, ideally situated on a sprawling 75-foot lot in the quiet and friendly Scarborough Village community. From the moment you step inside, you'll appreciate the warm, welcoming interior, abundant natural light, and generous room sizes throughout. The main floor features a large living room with breathtaking oversized windows that fill the space with natural light, spacious bedrooms with large windows and closets, beautiful hardwood floors, and professionally painted, making this home truly move-in ready. The large eat-in kitchen provides plenty of room, while the open-concept dining area creates an inviting setting for entertaining. Step out to the beautiful covered deck for seamless indoor-outdoor living and large, fully fenced private backyard, perfect for enjoying those memorable summer days at home.The spacious lower level offers incredible versatility with a separate entrance, full kitchen, bedroom, bathroom, and a large open area with ample room for a family room and dining table for games, and family gatherings. A cool retro bar adds a nostalgic touch, creating a fun space for entertaining. Ideal for extended family, multigenerational living, or potential rental income. Close to parks, schools, shopping, dining, gyms, hospitals, Scarborough Golf and Country Club, easy access to TTC, GO Station, and Highway 401. The Scarborough Bluffs are also just minutes away. Come see all this spacious bungalow has to offer! Open House SAT/SUN (id:63626)
Listed by: NELL OLIVIA BRADSHAW, Salesperson, REAL ESTATE HOMEWARD

Home facts and features

Price details
List Price
Gross Taxes for 2026
$4,097
Home facts
Bedrooms
4
Full Bathrooms
2
Parking Spaces
2
Parking Details
Garage, Attached Garage
Property Type
House
Depth
100 feet
Frontage
75.0 feet
Title
Freehold
Style
Bungalow
Exterior Finish
Brick
Heating Type
Forced air, Natural gas
Cooling
Central air conditioning
Basement Details
Finished, Apartment in basement, Separate entrance, , ,
Features
In-Law Suite
Appliances
All, Blinds, Dryer, Garage door opener remote(s), Two Refrigerators, Two stoves, Washer
Community
Agent details
Primary Agent
Primary Broker
REAL ESTATE HOMEWARD
Secondary Agent
Secondary Broker
REAL ESTATE HOMEWARD
Listing details
Days on REW
1 Day
MLS® Number
E13676464
Source
Canadian Real Estate Association

Is this your listing? Help it to stand out.

Mortgage Calculator

Estimated Payments
Purchase Price
Mortgage Total
Down Payment
Amortization
25 Years
Interest Rate
3.99%

Connect with our mortgage partner

REW Money

REW Money

REW Money

Connect with a mortgage expert

The displayed rates are provided as guidance only, are not guaranteed, or are to be considered an approval of credit. Approval will be based solely on your personal situation. You are encouraged to speak with a Mortgage Professional for the most accurate information and to determine your eligibility.

Property Insights

Cedar Drive Junior Public School
  • Public
  • JK - 6
St Ursula Catholic School
  • Catholic
  • JK - 8
Guildwood Junior Public School
  • Public
  • JK - 6
Scarborough Village Public School
  • Public
  • JK - 8
George P Mackie Junior Public School
  • Public
  • JK - 6
St Boniface Catholic School
  • Catholic
  • JK - 8
Sir Wilfrid Laurier Collegiate Institute
  • Public
  • 9 - 12
Elizabeth Simcoe Junior Public School
  • Public
  • JK - 6
Cornell Junior Public School
  • Public
  • JK - 6
Mason Road Junior Public School
  • Public
  • JK - 6
School catchments and distances are intended to be used as reference only. To verify enrolment eligibility for a property, contact the school directly.Report Incorrect Info
Listing data is subject to copyright, disclaimer, and additional requirements from the data provider. See our Terms of Use for terms applicable to this listing. Listing data was last updated on 2026-08-14.
We use cookies and other technologies for functionality, security, and to provide you with a personalized experience on our online services. By continuing to use our online services, you agree to our Privacy Policy and Terms of Use. For information on how to adjust your privacy settings, visit our Cookie Policy.
Dismiss

