For Sale: 71 Churchill Park Road, Chatham-Kent, ON - REW
Boost your listing
Listing featured. Your listing will be featured on REW.
View featured placement
$549,900
3 bd 3 ba sf House

71 Churchill Park RoadChatham-Kent, ON, N7M 0R8

  • 3 Bed
  • 3 Bath
  • Sqft
  • House

About this home

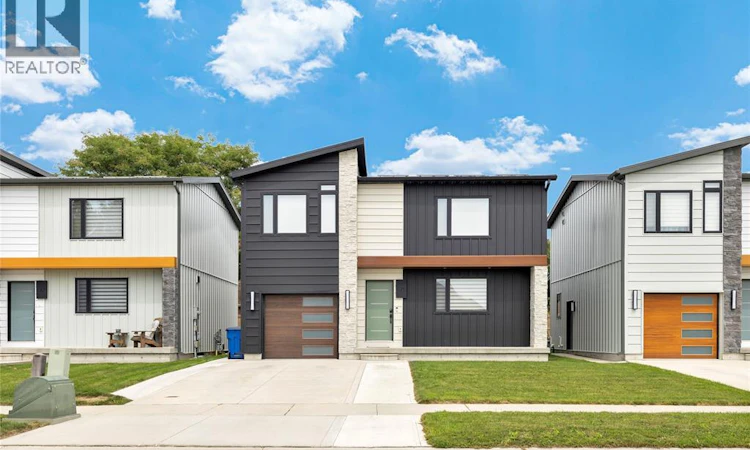
Built in 2021, this modern 2-storey home offers a bright, open-concept layout, thoughtful upgrades and stylish finishes throughout. The main floor features an airy kitchen and living space with quartz countertops, stainless steel appliances, pot lights and durable vinyl flooring. The main floor also features a convenient 2-pc bath and access to the attached garage. Sliding patio doors off the living room lead directly to the backyard, where a newly poured, extra-long concrete patio and premium gazebo create an inviting outdoor space for relaxing and entertaining. Upstairs, a spacious landing with a large window provides the perfect spot for a reading nook or quiet sitting area. 3 bedrooms are located on this level, including an impressive primary suite with a large walk-in closet, custom blackout blinds and a spacious 3-piece ensuite with the added convenience of laundry right inside. A second bedroom also features its own walk-in closet. Custom blinds are found throughout the home. The partially finished basement adds valuable living space with a comfortable rec room, while the large utility and storage area houses the furnace and tankless water heater. Outside, the driveway has recently been widened to comfortably accommodate two vehicles, with a new concrete walkway extending along the side of the home to the backyard patio. The attached single-car garage offers interior access, high ceilings and plenty of additional storage space. A metal roof with a 25-year warranty adds even more peace of mind. As well as 2 years left on the Tarion warranty. This home is ready for you to take possession without having to worry about updates and renovations. Just move right in! (id:63626)
Listed by: DANIELLE SIMARD, REALTOR® Salesperson, RE/MAX PREFERRED REALTY LTD.

Home facts and features

Price details
List Price
Gross Taxes for 2025
$5,505
Home facts
Bedrooms
3
Full Bathrooms
2
Partial Bathrooms
1
Parking Details
Garage
Property Type
House
Depth
92.38 / 0.078 AC
Year Built
Built in 2021 (5 yrs old)
Title
Freehold
Exterior Finish
Aluminum/Vinyl
Heating Type
Forced air, Natural gas, Furnace
Cooling
Central air conditioning
Features
Concrete Driveway, Double width or more driveway
Agent details
Primary Agent
DANIELLE SIMARD
Primary Broker
RE/MAX PREFERRED REALTY LTD.
Listing details
Days on REW
1 Day
MLS® Number
26019520
Source
Canadian Real Estate Association
Board
Chatham Kent Association of REALTORS®

Is this your listing? Help it to stand out.

Mortgage Calculator

Estimated Payments
Purchase Price
Mortgage Total
Down Payment
Amortization
25 Years
Interest Rate
3.99%

Connect with our mortgage partner

REW Money

REW Money

REW Money

Connect with a mortgage expert

The displayed rates are provided as guidance only, are not guaranteed, or are to be considered an approval of credit. Approval will be based solely on your personal situation. You are encouraged to speak with a Mortgage Professional for the most accurate information and to determine your eligibility.

Property Insights

Winston Churchill Public School
  • Public
  • JK - 8
Monsignor Uyen Catholic School
  • Catholic
  • JK - 8
St Agnes Catholic School
  • Catholic
  • JK - 8
John N Given Public School
  • Public
  • JK - 8
Ursuline College (The Pines) Catholic Secondary School
  • Catholic
  • 9 - 12
St Joseph Catholic School
  • Catholic
  • JK - 8
Tecumseh Public School
  • Public
  • JK - 8
É Élém C Sainte-Marie
  • Catholic
  • JK - 6
St Ursula Catholic School
  • Catholic
  • JK - 8
Victor Lauriston Public School
  • Public
  • JK - 8
School catchments and distances are intended to be used as reference only. To verify enrolment eligibility for a property, contact the school directly.Report Incorrect Info
Listing data is subject to copyright, disclaimer, and additional requirements from the data provider. See our Terms of Use for terms applicable to this listing. Listing data was last updated on 2026-08-19.
We use cookies and other technologies for functionality, security, and to provide you with a personalized experience on our online services. By continuing to use our online services, you agree to our Privacy Policy and Terms of Use. For information on how to adjust your privacy settings, visit our Cookie Policy.
Dismiss






