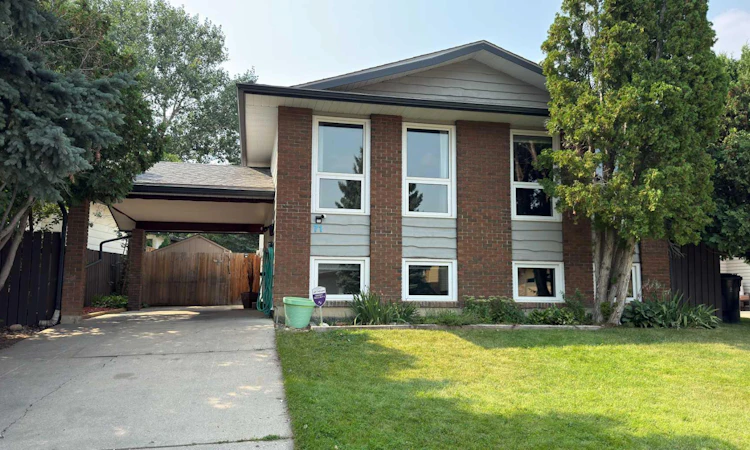
For Sale: 71 Chippewa Crescent W, Lethbridge, AB - REW
Boost your listing
Listing featured. Your listing will be featured on REW.
View featured placement
$450,000
4 bd 2 ba 1370 sf House

71 Chippewa Crescent WLethbridge, AB, T1K 5B4

  • 4 Bed
  • 2 Bath
  • 1370 Sqft
  • House

About this home

Extensively updated in 2014, 2019/20 with versatility in mind, this exceptional property would be a great addition to anyone’s real estate portfolio! It all starts with a convenient location, set on a quiet street within easy walking distance to the University. The home is perfect for single family living or having a few roommates to offset ownership costs. The upper and lower levels are partitioned with a temporary wall at the entry, which is carefully placed over the handrail, that was designed for privacy or the option of removal. The lower level offers a spacious family room, kitchenette (complete with a fridge, microwave, toaster oven and hot plate), double sink, 2 big bedrooms, a 4-pc bathroom, separate laundry, and large windows. Updates in recent years include a modern kitchen with plenty of cabinetry and counter space, an island with a quartz countertop and breakfast bar, and full appliance package. Both bathrooms, the hardwood flooring, carpets, and vinyl tile have also been updated. In addition to your front living room, the main floor also offers a 226 sq ft family room overlooking the yard at the back with a cathedral ceiling and more hardwood flooring. Spacious rooms, main-floor laundry, and large windows help make the upper level even more enjoyable. Additional improvements added that are worth mentioning include the Navien tankless hot water system, Carrier H.E. furnace, central A/C, PVC windows, composite decking, and underground sprinklers. A ground level paving stone patio with a fireplace feature, fully fenced private yard, Saskatoon bushes and a large garden shed complete the outdoor highlights. Immediate possession is a possibility so put this one on your list!
Listed by: TAD CONSTABLE, Royal Lepage South Country - Lethbridge

Home facts and features

Price details
List Price
Home facts
Bedrooms
4
Full Bathrooms
2
Property Type
House
Lot Size
5228 ft²
Frontage
47.00 ft
Year Built
Built in 1981 (45 yrs old)
Style
Bi-Level
Heating Type
Forced Air
Cooling
Central Air
Basement Details
Full
Features
Kitchen Island, Landscaped, Main Level, Park, Quartz Counters, Schools Nearby
Amenities
Playground
Appliances
Dishwasher, Microwave Hood Fan, Refrigerator, Stove(s), Washer/Dryer
Agent details
Primary Agent
Primary Broker
Royal Lepage South Country - Lethbridge
Listing details
Days on REW
2 Days
MLS® Number
A2314509
Source
Pillar 9
Board
Lethbridge & District Association of REALTORS®
Is this your listing? Help it to stand out.

Mortgage Calculator

Estimated Payments
Purchase Price
Mortgage Total
Down Payment
Amortization
25 Years
Interest Rate
3.99%

Connect with our mortgage partner

Aamir Khalique

Aamir Khalique

Dominion Lending

Found a home you love? Let's get you pre-approved and mortgage-ready so you can shop with confidence and make stronger offers.

Connect with a mortgage expert

The displayed rates are provided as guidance only, are not guaranteed, or are to be considered an approval of credit. Approval will be based solely on your personal situation. You are encouraged to speak with a Mortgage Professional for the most accurate information and to determine your eligibility.

Property Insights

Children Of St. Martha School
  • n/a
  • -
  • In Catchment
Mike Mountain Horse School
  • n/a
  • -
  • In Catchment
G. S. Lakie Middle School
  • n/a
  • -
  • In Catchment
Father Leonard Van Tighem School
  • n/a
  • -
  • In Catchment
Chinook High School
  • n/a
  • -
Senator Joyce Fairbairn Middle School
  • n/a
  • -
School catchments and distances are intended to be used as reference only. To verify enrolment eligibility for a property, contact the school directly.Report Incorrect Info
Listing data is subject to copyright, disclaimer, and additional requirements from the data provider. See our Terms of Use for terms applicable to this listing. Listing data was last updated on 2026-08-20.
We use cookies and other technologies for functionality, security, and to provide you with a personalized experience on our online services. By continuing to use our online services, you agree to our Privacy Policy and Terms of Use. For information on how to adjust your privacy settings, visit our Cookie Policy.
Dismiss






