For Sale: 71 Blanchard Crescent, Essa, ON - REW
Boost your listing
Listing featured. Your listing will be featured on REW.
View featured placement
$614,000
3 bd 3 ba 1100 - 1499 sf Townhouse

71 Blanchard CrescentEssa, ON, L0M 1B5

Angus
  • 3 Bed
  • 3 Bath
  • 1100 - 1499 Sqft
  • Townhouse

About this home

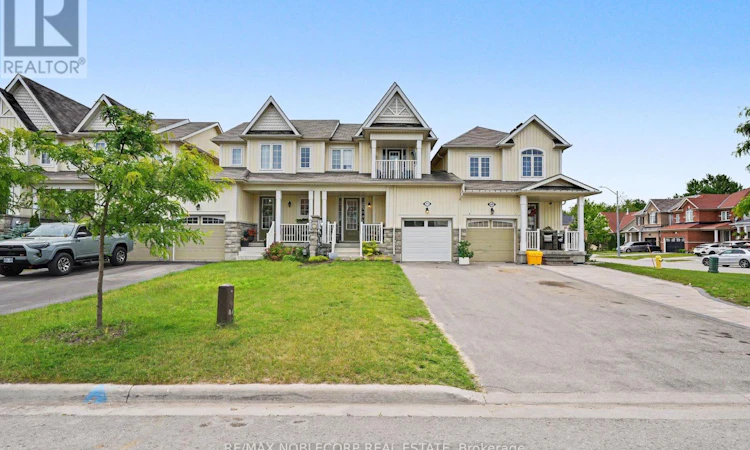
Welcome to 71 Blanchard Crescent, where style, comfort, and convenience come together in this beautifully maintained executive townhome. The bright, open-concept main floor features 9-foot ceilings and hardwood flooring, creating an inviting space that's perfect for both everyday living and entertaining. The spacious kitchen overlooks the great room and offers a breakfast bar along with a cozy eat-in area-ideal for casual meals or morning coffee. Upstairs, the generous primary bedroom provides a peaceful retreat, while two additional bedrooms offer plenty of space for family, guests, or a home office. Step outside to enjoy the private, fully fenced backyard with a deck, perfect for summer BBQs and relaxing evenings. When the weather turns cooler, the finished basement recreation room is the perfect place for movie nights, games, or additional living space. Additional features include convenient garage access to the front foyer, an EV charging station in the garage, and an extra-long driveway with no sidewalk, providing ample parking. Ideally located close to CFB Borden, Honda, schools, parks, walking trails, shopping, and everyday amenities, this move-in-ready home offers an exceptional lifestyle in a family-friendly neighbourhood. (id:63626)
Listed by: SONAN ASKNDAR, Salesperson, RE/MAX NOBLECORP REAL ESTATE

Home facts and features

Price details
List Price
Gross Taxes for 2026
$2,961
Home facts
Bedrooms
3
Full Bathrooms
2
Partial Bathrooms
1
Parking Spaces
4
Parking Details
Garage
Property Type
Townhouse
Title
Freehold
Exterior Finish
Stone, Aluminum siding
Heating Type
Forced air, Natural gas
Cooling
Central air conditioning
Basement Details
Finished,
Features
Carpet Free
Appliances
Dishwasher, Dryer, Garage door opener remote(s), Stove, Washer
Community
Agent details
Primary Agent
SONAN ASKNDAR
Primary Broker
RE/MAX NOBLECORP REAL ESTATE
Listing details
Days on REW
21 Days
MLS® Number
N13504330
Source
Canadian Real Estate Association

Is this your listing? Help it to stand out.

Mortgage Calculator

Estimated Payments
Purchase Price
Mortgage Total
Down Payment
Amortization
25 Years
Interest Rate
3.99%

Connect with our mortgage partner

REW Money

REW Money

REW Money

Connect with a mortgage expert

The displayed rates are provided as guidance only, are not guaranteed, or are to be considered an approval of credit. Approval will be based solely on your personal situation. You are encouraged to speak with a Mortgage Professional for the most accurate information and to determine your eligibility.

Property Insights

Angus Morrison Elementary School
  • Public
  • JK - 8
Our Lady of Grace School
  • Catholic
  • JK - 8
Pine River Elementary School
  • Public
  • JK - 8
Nottawasaga Pines Secondary School
  • Public
  • 9 - 12
School catchments and distances are intended to be used as reference only. To verify enrolment eligibility for a property, contact the school directly.Report Incorrect Info
Listing data is subject to copyright, disclaimer, and additional requirements from the data provider. See our Terms of Use for terms applicable to this listing. Listing data was last updated on 2026-07-20.

