For Sale: 709 County 38 Road, Trent Hills, ON - REW
Boost your listing
Listing featured. Your listing will be featured on REW.
View featured placement
$545,000
2 bd • 1 ba • 1100 - 1499 sf • House
709 County 38 Road
Street ViewDirections

709 County Road 38Trent Hills, ON, K0L 1L0

Campbellford
  • 2 Bed
  • 1 Bath
  • 1100 - 1499 Sqft
  • House

About this home

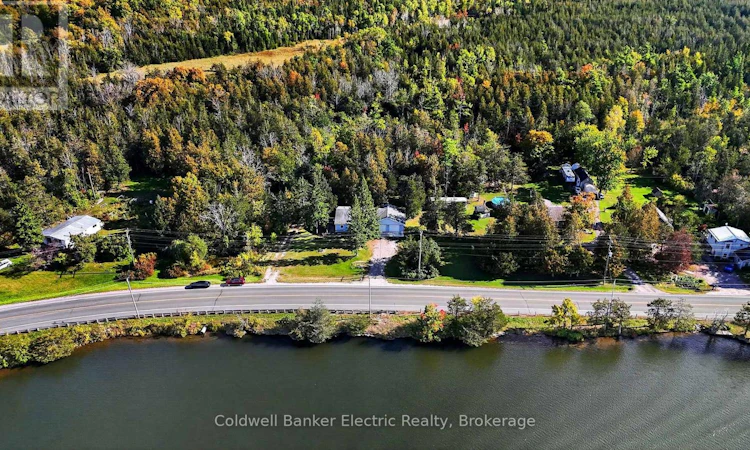
River out front. Forest out back. Huge garage on the side for all your toys! 709 County Road 38 offers a setting that is hard to duplicate, with views of the Trent River, protected forest behind the property and a convenient location just outside Campbellford. This 2 bedroom bungalow features an open concept layout with new flooring, a spacious living area and a functional kitchen with plenty of cabinetry. Both bedrooms offer generous closet space, while the single-level layout, wide hallways and accessible entrance ramp make the home easy to navigate. Outside, the deck provides a great place to relax, entertain or enjoy the surrounding nature. The oversized attached double garage is a standout feature, now complemented by a newly poured concrete pad, interior access to the home and plenty of room for vehicles, storage, hobbies or recreational equipment. Additional features include propane forced air heating, an air exchanger, a four foot crawlspace for convenient access and storage, ample parking and spectacular views of Trent River. Whether you are looking for a full-time home, a quiet property near the water or simply more space without giving up proximity to town, this home offers a unique combination of privacy, practicality and Trent River views. The water system has UV Treatment and a sediment filter. Brand new water heater in 2023 and brand new furnace and water pressure tank in 2025. (id:63626)
Listed by: Mersadies Burton, Salesperson, Coldwell Banker Electric Realty

Home facts and features

Price details
List Price
Gross Taxes for 2026
$3,513
Home facts
Bedrooms
2
Full Bathrooms
1
Parking Spaces
10
Parking Details
Attached Garage, Garage
Property Type
House
Lot Size
110 ft x 146 ft (16126 ft²)
Depth
146.6 feet
Frontage
110.0 feet
Title
Freehold
Style
Bungalow
Exterior Finish
Aluminum siding
Heating Type
Forced air, Propane
Basement Details
Full, Crawl space
Appliances
Dryer, Garage door opener, Microwave, Refrigerator, Stove, Washer, Water Heater
Community
Agent details
Primary Agent
Mersadies Burton
Primary Broker
Coldwell Banker Electric Realty
Listing details
Days on REW
1 Day
MLS® Number
X13840860
Source
Canadian Real Estate Association

Is this your listing? Help it to stand out.

Mortgage Calculator

Estimated Payments
Purchase Price
Mortgage Total
Down Payment
Amortization
25 Years
Interest Rate
3.99%

Connect with our mortgage partner

Frank Mortgage

Frank Mortgage

Canada's No Fee Mortgage Marketplace

Online mortgage broker offering quick and simple access to Canada's top lenders – compare rates and complete your mortgage in a secure online environment

Connect with a mortgage expert

The displayed rates are provided as guidance only, are not guaranteed, or are to be considered an approval of credit. Approval will be based solely on your personal situation. You are encouraged to speak with a Mortgage Professional for the most accurate information and to determine your eligibility.

Property Insights

Campbellford District High School
  • Public
  • 9 - 12
Kent Public School
  • Public
  • JK - 8
Hillcrest Public School
  • Public
  • JK - 8
St. Mary Catholic Elementary School
  • Catholic
  • JK - 8
Storey Homes School
  • Public
  • 1 - 8
School catchments and distances are intended to be used as reference only. To verify enrolment eligibility for a property, contact the school directly.Report Incorrect Info
Listing data is subject to copyright, disclaimer, and additional requirements from the data provider. See our Terms of Use for terms applicable to this listing. Listing data was last updated on 2026-09-30.
We use cookies and other technologies for functionality, security, and to provide you with a personalized experience on our online services. By continuing to use our online services, you agree to our Privacy Policy and Terms of Use. For information on how to adjust your privacy settings, visit our Cookie Policy.
Dismiss

