For Sale: 709-3240 66 Avenue SW, Calgary, AB - REW
Boost your listing
Listing featured. Your listing will be featured on REW.
View featured placement
$599,000
3 bd • 3 ba • 1606 sf • Townhouse

709 - 3240 Sw 66th AvenueCalgary, AB, T3E 6M5

Lakeview
  • 3 Bed
  • 3 Bath
  • 1606 Sqft
  • Townhouse

About this home

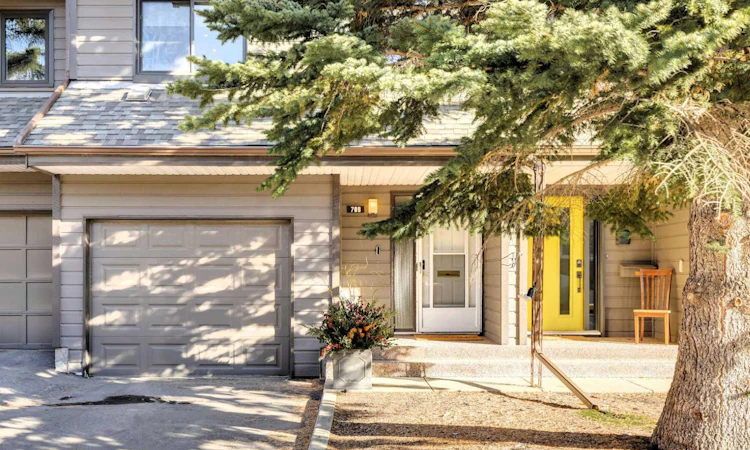
OPEN HOUSE SUNDAY NOV 8th 2-4pm • Prime unit in Phase III of Lakeview Green • This unit is ideally located in a single row of townhomes …one of only 2 blocks in Phase III with this LOWER DENSITY FORMAT • Open front and rear exposures with easy access garage and parking in the driveway • It backs onto a beautiful treed greenspace • Popular “Elmwood” plan with over 1600 square feet of development including 3 bedrooms and 2 full baths up…perfect for young families • With the exception of the primary, NEW PELLA WINDOWS throughout • NEW HARDWOOD through the living room, dining room and kitchen • FABULOUS NEW KITCHEN with white modern-shaker cabinetry, stainless appliances, granite counters and a huge island with extended counter for stools • A wall was removed to create an open dining-kitchen area • Charming and generous living area with fireplace and sliding doors to a PRIVATE OUTDOOR LIVING SPACE with new composite decking and large enough to offer both seating and dining areas • The primary suite is a true retreat with a very large bedroom with treed views, 4-piece ensuite and a mirrored wall of closets • 2 good size bedrooms and a 4-piece bath with tub/shower also on the upper level • Additional features include: 2-piece powder room on the main floor, laundry room with side x side washer/dryer, oversized double tandem garage with storage and updated furnace and HWT • Enjoy the best that Lakeview has to offer: access to Glenmore Park, great schools, Lakeview Plaza shopping and minutes to downtown up Crowchild Trail
Listed by: John McNeill, Century 21 Bamber Realty LTD.

Home facts and features

Price details
List Price
Strata Maintenance Fees
$635 Monthly
Home facts
Bedrooms
3
Full Bathrooms
2
Partial Bathrooms
1
Parking Spaces
2
Parking Details
Attached Garage
Property Type
Townhouse
Year Built
Built in 1976 (50 yrs old)
Style
5 Level Split
Exterior Finish
Wood Frame
Heating Type
Forced Air
Features
Balcony(s), Ceiling Fan(s), Deck, Kitchen Island, Laundry Room, Open Floorplan, Park, Playground, Schools Nearby, Shopping Nearby, Stone Counters, Storage, Walking/bike Paths
Appliances
Built-In Refrigerator, Dryer, Garage Control(s), Microwave, Stove, Washer
Community
Agent details
Primary Agent
Primary Broker
Century 21 Bamber Realty LTD.
Listing details
Days on REW
1 Day
MLS® Number
A2355831
Source
Pillar 9
Board
Calgary Real Estate Board
Is this your listing? Help it to stand out.

Mortgage Calculator

provided by REW Digital Ltd
Estimated Payments
Purchase Price
Mortgage Total
Down Payment
Amortization
25 Years
Interest Rate
3.99%

Connect with our mortgage partner

Aamir Khalique

Aamir Khalique

Dominion Lending

Found a home you love? Let's get you pre-approved and mortgage-ready so you can shop with confidence and make stronger offers.

Connect with a mortgage expert

The displayed rates are provided as guidance only, are not guaranteed, or are to be considered an approval of credit. Approval will be based solely on your personal situation. You are encouraged to speak with a Mortgage Professional for the most accurate information and to determine your eligibility.

Property Insights

Bishop Pinkham School
  • n/a
  • -
  • In Catchment
Jennie Elliott School
  • n/a
  • -
  • In Catchment
Connect Charter School
  • n/a
  • -
  • In Catchment
Calgary Girls' School
  • n/a
  • -
  • In Catchment
St. James Elementary Junior High School
  • n/a
  • -
  • In Catchment
Cbe - Learn
  • n/a
  • -
  • In Catchment
Chinook Learning Services
  • n/a
  • -
  • In Catchment
Sainte Marguerite Bourgeoys School
  • n/a
  • -
  • In Catchment
Central Memorial High School
  • n/a
  • -
  • In Catchment
Bishop Carroll High School
  • n/a
  • -
  • In Catchment
School catchments and distances are intended to be used as reference only. To verify enrolment eligibility for a property, contact the school directly.Report Incorrect Info
Listing data is subject to copyright, disclaimer, and additional requirements from the data provider. See our Terms of Use for terms applicable to this listing. Listing data was last updated on 2026-11-05.
We use cookies and other technologies for functionality, security, and to provide you with a personalized experience on our online services. By continuing to use our online services, you agree to our Privacy Policy and Terms of Use. For information on how to adjust your privacy settings, visit our Cookie Policy.
Dismiss