For Sale: 708-95 Prince Arthur Avenue, Toronto, ON - REW
Boost your listing
Listing featured. Your listing will be featured on REW.
View featured placement
$1,040,000
1 + 1 bd 2 ba 1000 - 1199 sf Apt/Condo

708 - 95 Prince Arthur AvenueToronto, ON, M5R 3P6

Yorkville
  • 1 + 1 Bed
  • 2 Bath
  • 1000 - 1199 Sqft
  • Apt/Condo

About this home

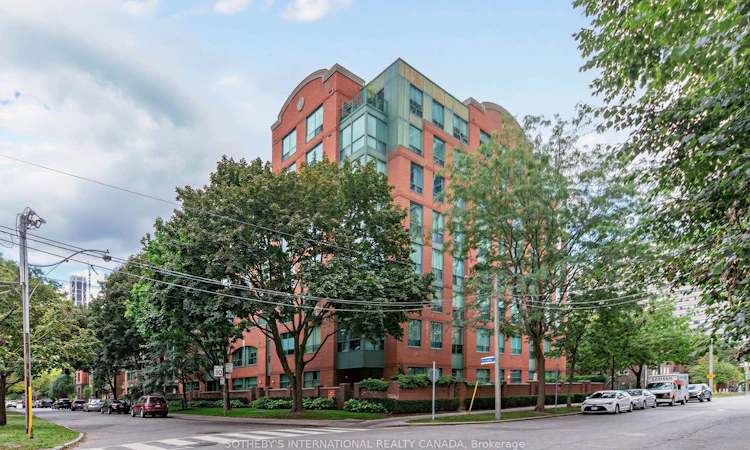
Welcome to The Dunhill Club, ideally situated on prestigious Prince Arthur Avenue in the heart of the Annex and on the fringe of Yorkville. This spacious west facing residence offers approximately 1,112 sq. ft. of thoughtfully designed living space, complemented by an updated kitchen and washrooms and beautiful treed views across the Annex, providing a peaceful backdrop and spectacular western sunsets.The generous living and dining area offers plenty of room for both everyday living and entertaining, while the separate kitchen provides excellent functionality. The versatile layout features a spacious primary bedroom with dressing area and 5 piece ensuite, a comfortable second bedroom, additional 3 piece bath, and bright sunroom, ideal as a home office, reading area or quiet retreat. Ensuite laundry adds everyday convenience.Built in 1987, The Dunhill Club is an established eight storey boutique style condominium tucked into a quiet residential setting surrounded by mature greenery and the distinctive architecture of the Annex. Residents enjoy concierge service, a party and meeting room, visitor parking, and a rooftop deck and garden with lounge areas and neighbourhood views, offering a welcome retreat in the heart of the city.Maintenance fees offer the convenience of including heat, hydro, water, central air conditioning, common elements, building insurance and parking. One owned underground parking space and an exclusive use locker are also included.Step outside and enjoy one of Toronto's most vibrant and walkable neighbourhoods, with Bloor Street, Yorkville, the University of Toronto, the Royal Ontario Museum, shops, cafés, restaurants, parks and TTC all within easy reach. An exceptional opportunity to enjoy generous living space, treed sunset views and downtown convenience from a peaceful residential address.
Listed by: Elli Davis, Salesperson, SOTHEBY`S INTERNATIONAL REALTY CANADA

Home facts and features

Price details
List Price
Gross Taxes for 2026
$4,934
Strata Maintenance Fees
$1,029
Home facts
Bedrooms
1 + 1
Full Bathrooms
2
Parking Spaces
1
Property Type
Apt/Condo
Exterior Finish
Brick
Heating Type
Forced Air, Gas
Cooling
Central Air
Features
Concierge/Security, Ensuite, Hospital, Library, Park, Place Of Worship, Public Transit, School
Amenities
Building Insurance Included, CAC Included, Common Elements Included, Concierge, Party Room/Meeting Room, Rooftop Deck/Garden, Visitor Parking
Community
Agent details
Primary Agent
Elli Davis
Primary Broker
SOTHEBY`S INTERNATIONAL REALTY CANADA
Listing details
Days on REW
1 Day
MLS® Number
C13793126
Source
Toronto Real Estate Board
Is this your listing? Help it to stand out.

Mortgage Calculator

Estimated Payments
Purchase Price
Mortgage Total
Down Payment
Amortization
25 Years
Interest Rate
3.99%

Connect with our mortgage partner

Frank Mortgage

Frank Mortgage

Canada's No Fee Mortgage Marketplace

Online mortgage broker offering quick and simple access to Canada's top lenders

Connect with a mortgage expert

The displayed rates are provided as guidance only, are not guaranteed, or are to be considered an approval of credit. Approval will be based solely on your personal situation. You are encouraged to speak with a Mortgage Professional for the most accurate information and to determine your eligibility.

Property Insights

Howlett Academy
  • Private
  • JK - 8
Taddle Creek Montessori School
  • Private
  • NS - 8
University of Toronto Schools
  • Private
  • 7 - 12
Huron Street Junior Public School
  • Public
  • JK - 6
Paul Penna Downtown Jewish Day School
  • Private
  • SK - 6
Dragon Academy
  • Private
  • 6 - 12
Jackman Institute of Child Study
  • Private
  • NS - 6
Rosedale Day School
  • Private
  • JK - 8
Royal St George's College
  • Private
  • 3 - 12
Central TS
  • Public
  • 9 - 12
School catchments and distances are intended to be used as reference only. To verify enrolment eligibility for a property, contact the school directly.Report Incorrect Info
Listing data is subject to copyright, disclaimer, and additional requirements from the data provider. See our Terms of Use for terms applicable to this listing. Listing data was last updated on 2026-09-16.
We use cookies and other technologies for functionality, security, and to provide you with a personalized experience on our online services. By continuing to use our online services, you agree to our Privacy Policy and Terms of Use. For information on how to adjust your privacy settings, visit our Cookie Policy.
Dismiss

