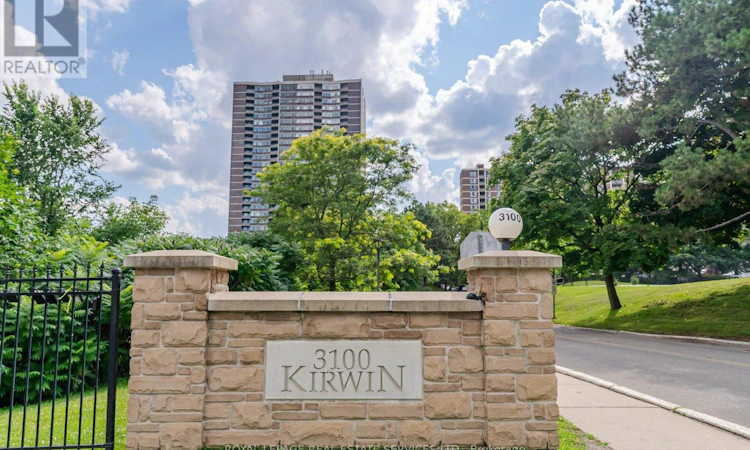
For Sale: 708-3100 Kirwin Avenue, Mississauga, ON - REW
Boost your listing
Listing featured. Your listing will be featured on REW.
View featured placement
$538,999
3 bd 2 ba 1000 - 1198 sf Apt/Condo

708 - 3100 Kirwin AvenueMississauga, ON, L5A 3S6

Cooksville
  • 3 Bed
  • 2 Bath
  • 1000 - 1198 Sqft
  • Apt/Condo

About this home

Discover this beautifully updated and spacious 2-bedroom plus den residence featuring two full 4-piece bathrooms and a modern kitchen complete with stainless steel appliances, a custom countertop, and a stylish backsplash. The versatile den provides flexible space - ideal for a family room, home office, or additional bedroom. Elegant bamboo hardwood flooring flows throughout, adding warmth and sophistication. Ensuite laundry and an included locker offer everyday convenience. Nestled on a beautifully landscaped 4-acre property surrounded by a serene creek, this well-managed, pet-free building provides all-inclusive utilities (including TV cable and high speed internet) and an impressive range of amenities - walking trails, an outdoor pool, and tennis courts. Additional highlights include 2 coveted underground parking spaces. Relax on your private balcony while taking in peaceful park and city views, or retreat to the spacious primary bedroom featuring a walk-in closet and ensuite bath. Over the past decade, the building has undergone extensive renovations, including updates to the underground parking, access roads, cabana, lobby, hallways, elevators, balconies, and windows - ensuring both comfort and lasting value. Perfectly located near Cooksville GO Station, Square One, major highways, Future Hurontario LTR and the hospital, this stunning condo seamlessly blends modern style, convenience, and tranquility. (id:63626)
Listed by: GEORGE GRDIC, Salesperson, ROYAL LEPAGE REAL ESTATE SERVICES LTD.

Home facts and features

Price details
List Price
Gross Taxes for 2026
$2,419
Strata Maintenance Fees
$939 Monthly
Home facts
Bedrooms
3
Full Bathrooms
2
Parking Spaces
2
Parking Details
Underground, Garage
Property Type
Apt/Condo
Title
Condo/Strata
Exterior Finish
Brick
Heating Type
Forced air, Natural gas
Cooling
Central air conditioning
Pool
Outdoor Pool
Features
Balcony, Carpet Free
Amenities
Party Room, Recreation Centre, Visitor Parking
Appliances
Dishwasher, Dryer, Garage door opener remote(s), Refrigerator, Stove, Washer, Window Coverings
Community
Agent details
Primary Agent
GEORGE GRDIC
Primary Broker
ROYAL LEPAGE REAL ESTATE SERVICES LTD.
Secondary Agent
Jean Zhao
Secondary Broker
ROYAL LEPAGE REAL ESTATE SERVICES LTD.
Listing details
Days on REW
1 Day
MLS® Number
W13791300
Source
Canadian Real Estate Association

Is this your listing? Help it to stand out.

Mortgage Calculator

Estimated Payments
Purchase Price
Mortgage Total
Down Payment
Amortization
25 Years
Interest Rate
3.99%

Connect with our mortgage partner

REW Money

REW Money

REW Money

Connect with a mortgage expert

The displayed rates are provided as guidance only, are not guaranteed, or are to be considered an approval of credit. Approval will be based solely on your personal situation. You are encouraged to speak with a Mortgage Professional for the most accurate information and to determine your eligibility.

Property Insights

Thornwood Public School
  • Public
  • JK - 6
T. L. Kennedy Secondary School
  • Public
  • 9 - 12
A+ Academy of Advancement - Mississauga
  • Private
  • 9 - 12
Metropolitan Andrei Catholic School
  • Catholic
  • JK - 8
T.E.A.M. School
  • Private
  • 1 - 12
Beacon House International College
  • Private
  • 9 - 12
Silver Creek Public School
  • Public
  • JK - 6
Clifton Public School
  • Public
  • JK - 6
St Catherine of Siena School
  • Catholic
  • JK - 8
The Valleys Senior Public School
  • Public
  • 6 - 8
School catchments and distances are intended to be used as reference only. To verify enrolment eligibility for a property, contact the school directly.Report Incorrect Info
Listing data is subject to copyright, disclaimer, and additional requirements from the data provider. See our Terms of Use for terms applicable to this listing. Listing data was last updated on 2026-09-16.
We use cookies and other technologies for functionality, security, and to provide you with a personalized experience on our online services. By continuing to use our online services, you agree to our Privacy Policy and Terms of Use. For information on how to adjust your privacy settings, visit our Cookie Policy.
Dismiss

