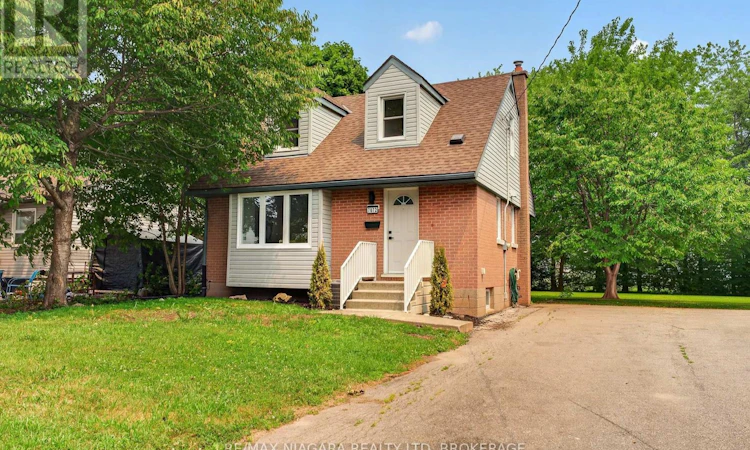
For Sale: 7072 Dell Avenue, Niagara Falls, ON - REW
Boost your listing
Listing featured. Your listing will be featured on REW.
View featured placement
$450,000
3 bd 2 ba 700 - 1099 sf House

7072 Dell AvenueNiagara Falls, ON, L2G 4W3

  • 3 Bed
  • 2 Bath
  • 700 - 1099 Sqft
  • House

About this home

MOVE-IN READY: This beautifully updated 1.5-storey detached home offers the perfect blend of modern finishes and an unbeatable Niagara Falls location. Backing directly onto a park complete with a playground, baseball diamonds and an outdoor pool, you'll enjoy having recreation right in your own backyard while still being just minutes from schools, shopping, restaurants, public transit and every amenity.The bright, open-concept main floor features a spacious living and dining area, a main-floor bedroom and a stunning 4-piece bathroom. The show-stopping custom kitchen has been completely renovated with gorgeous cabinetry, quartz stone countertops and quality finishes that are sure to impress. Brand-new flooring flows throughout the home, creating a fresh, cohesive feel. Upstairs you'll find two generous-sized bedrooms, each with closets, along with a convenient powder room. The basement offers excellent additional living space with a large recreation room, while the remaining area provides laundry facilities and plenty of storage. Step outside to enjoy the spacious, partially fenced backyard with direct access to the park beyond. Extensive updates provide peace of mind, including cosmetic renovations, lighting, plumbing, insulation, sump pump, windows and more. Simply unpack and enjoy-there's nothing left to do but move in! (id:63626)
Listed by: Rachel Stempski, Salesperson, RE/MAX NIAGARA REALTY LTD, BROKERAGE

Home facts and features

Price details
List Price
Gross Taxes for 2025
$2,570
Home facts
Bedrooms
3
Full Bathrooms
1
Partial Bathrooms
1
Parking Spaces
3
Parking Details
No Garage
Property Type
House
Depth
140 feet
Frontage
51.2 feet
Title
Freehold
Exterior Finish
Brick
Heating Type
Forced air, Natural gas
Cooling
Central air conditioning
Basement Details
Partially finished,
Features
Carpet Free, Sump Pump
Appliances
Dishwasher, Dryer, Refrigerator, Stove, Washer
Agent details
Primary Agent
Rachel Stempski
Primary Broker
RE/MAX NIAGARA REALTY LTD, BROKERAGE
Secondary Agent
Patrick Kiermacz
Secondary Broker
RE/MAX NIAGARA REALTY LTD, BROKERAGE
Listing details
Days on REW
2 Days
MLS® Number
X13582046
Source
Canadian Real Estate Association
Board
Niagara Association of REALTORS®

Is this your listing? Help it to stand out.

Mortgage Calculator

Estimated Payments
Purchase Price
Mortgage Total
Down Payment
Amortization
25 Years
Interest Rate
3.99%

Connect with our mortgage partner

REW Money

REW Money

REW Money

Connect with a mortgage expert

The displayed rates are provided as guidance only, are not guaranteed, or are to be considered an approval of credit. Approval will be based solely on your personal situation. You are encouraged to speak with a Mortgage Professional for the most accurate information and to determine your eligibility.

Property Insights

Heximer Avenue Public School
  • Public
  • JK - 8
ÉÉC Notre-Dame-de-la-Jeunesse-Niagara.F
  • Catholic
  • JK - 8
James Morden Public School
  • Public
  • JK - 8
Father Hennepin Catholic Elementary School
  • Catholic
  • JK - 8
Our Lady of Mount Carmel Catholic Elementary School
  • Catholic
  • JK - 8
Princess Margaret Public School
  • Public
  • JK - 8
Stamford Collegiate
  • Public
  • 9 - 12
Westlane Secondary School
  • Public
  • 9 - 12
Kate S Durdan Public School
  • Public
  • JK - 8
Loretto Catholic Elementary School
  • Catholic
  • JK - 8
School catchments and distances are intended to be used as reference only. To verify enrolment eligibility for a property, contact the school directly.Report Incorrect Info
Listing data is subject to copyright, disclaimer, and additional requirements from the data provider. See our Terms of Use for terms applicable to this listing. Listing data was last updated on 2026-07-21.






