For Sale: 707-60 Old Mill Road, Oakville, ON - REW
Boost your listing
Listing featured. Your listing will be featured on REW.
View featured placement
$530,000
2 bd 1 ba 800 - 898 sf Apt/Condo

707 - 60 Old Mill RoadOakville, ON, L6J 7V9

Old Oakville
  • 2 Bed
  • 1 Bath
  • 800 - 898 Sqft
  • Apt/Condo

About this home

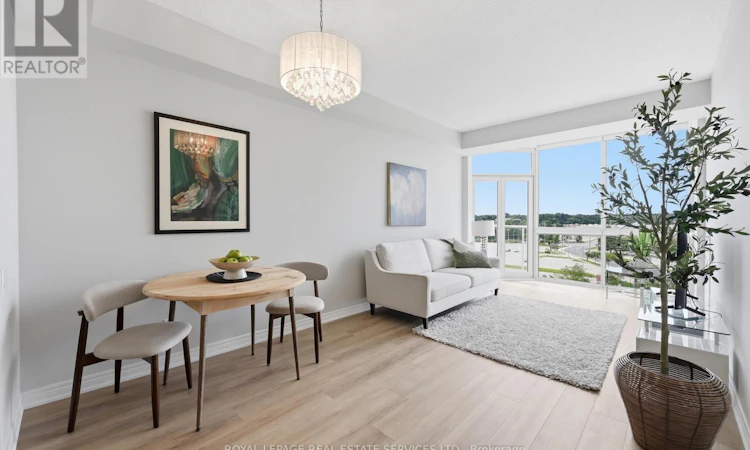
Welcome to this move-in ready 1-bedroom plus den condo for sale in Old Oakville - the perfect fit for young professionals, commuters, or downsizers seeking a low-maintenance, elevated lifestyle. On the 7th floor, this bright and beautifully updated suite offers an open-concept layout. Step inside to find new luxury vinyl plank flooring and new pot lights. The living room is anchored by floor-to-ceiling windows, filling the room with natural light and creating an airy, welcoming atmosphere. The kitchen is both stylish and functional, featuring rich marble countertops with space for bar stools, a deep undermount sink, and a new faucet. The spacious bedroom offers a walk-in closet plus an additional closet, giving you exceptional storage rarely found in condo living. The spa-inspired bathroom includes a deep soaker tub and a separate shower - your own personal reset button at the end of the day. Ensuite laundry adds everyday convenience, while the building's premium amenities elevate the lifestyle even further: enjoy a relaxing swim in the indoor pool, stay active in the fully equipped gym, host guests in the party room, unwind in the library, or challenge friends to a game of billiards. Location is everything, and this condo delivers. Walk to Downtown Oakville's boutique shops, top restaurants, and cafés, or explore the scenic trails along 16 Mile Creek and the lake. For commuters, this location can't be beat - enjoy quick and easy access to Oakville GO Station and the QEW, making the daily commute to Toronto or Hamilton a breeze. This condo also includes one underground parking space and a locker for added convenience and storage. Whether you're a young professional looking for a stylish, low-maintenance home close to transit, or a downsizer ready to simplify without compromising on comfort or lifestyle, this Oakville condo checks every box. Don't miss your chance to call this exceptional space home - book your private showing today! (id:63626)
Listed by: CATHERINE ELIZABETH WHITTAKER, Salesperson, Royal LePage Real Estate Services Ltd., Brokerage

Home facts and features

Price details
List Price
Gross Taxes for 2026
$2,706
Strata Maintenance Fees
$687 Monthly
Home facts
Bedrooms
2
Full Bathrooms
1
Parking Spaces
1
Parking Details
Garage, Underground
Property Type
Apt/Condo
Title
Condo/Strata
Exterior Finish
Brick
Heating Type
Forced air, Natural gas
Cooling
Central air conditioning
Pool
Indoor Pool
Features
Balcony, Security/Concierge, Storage - Locker
Amenities
Exercise Centre, Party Room, Recreation Centre, Visitor Parking
Appliances
Dishwasher, Dryer, Hood Fan, Refrigerator, Stove, Washer, Water Heater, Window Coverings
Community
Agent details
Primary Agent
Primary Broker
Royal LePage Real Estate Services Ltd., Brokerage
Listing details
Days on REW
2 Days
MLS® Number
W13684348
Source
Canadian Real Estate Association

Is this your listing? Help it to stand out.

Mortgage Calculator

Estimated Payments
Purchase Price
Mortgage Total
Down Payment
Amortization
25 Years
Interest Rate
3.99%

Connect with our mortgage partner

REW Money

REW Money

REW Money

Connect with a mortgage expert

The displayed rates are provided as guidance only, are not guaranteed, or are to be considered an approval of credit. Approval will be based solely on your personal situation. You are encouraged to speak with a Mortgage Professional for the most accurate information and to determine your eligibility.

Property Insights

Toronto International Academy Oakville
  • Private
  • 9 - 12
MacLachlan College
  • Private
  • Pre-K - 12
Oakwood Public School
  • Public
  • JK - 5
École secondaire Gaétan-Gervais
  • Public
  • 7 - 12
É Élém du Chêne
  • Public
  • JK - 6
ÉÉC Sainte-Marie-Oakville
  • Catholic
  • JK - 8
St Michaels School
  • Catholic
  • JK - 8
Montclair Public School
  • Public
  • JK - 8
New Central Public School
  • Public
  • JK - 6
Linbrook School
  • Private
  • JK - 8
School catchments and distances are intended to be used as reference only. To verify enrolment eligibility for a property, contact the school directly.Report Incorrect Info
Listing data is subject to copyright, disclaimer, and additional requirements from the data provider. See our Terms of Use for terms applicable to this listing. Listing data was last updated on 2026-08-18.
We use cookies and other technologies for functionality, security, and to provide you with a personalized experience on our online services. By continuing to use our online services, you agree to our Privacy Policy and Terms of Use. For information on how to adjust your privacy settings, visit our Cookie Policy.
Dismiss

