For Sale: 707-220 13 Avenue SW, Calgary, AB - REW
Boost your listing
Listing featured. Your listing will be featured on REW.
View featured placement
$300,000
1 bd • 1 ba • 778 sf • Apt/Condo

707 - 220 Sw 13th AvenueCalgary, AB, T2R 1L6

Beltline
  • 1 Bed
  • 1 Bath
  • 778 Sqft
  • Apt/Condo

About this home

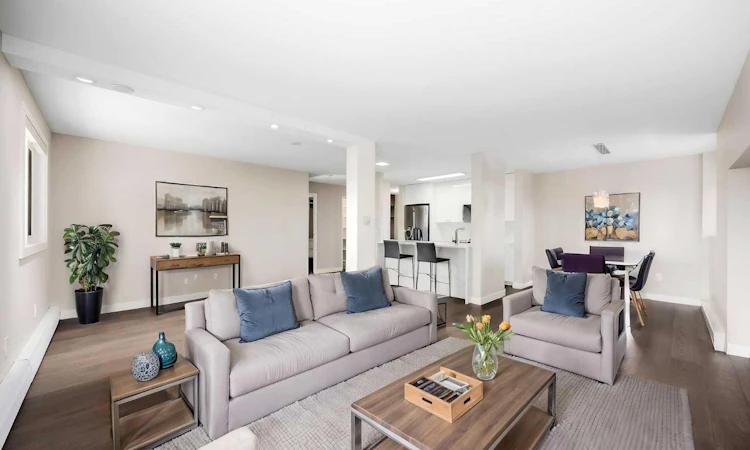
Welcome to this fully renovated corner unit in a well-managed building where pride of ownership is evident from the moment you enter the lobby. This is not an oversized, impersonal complex - it is a welcoming building where neighbours know one another and attentive management helps create a genuine sense of community. Freshly painted throughout and finished with new, top-of-the-line luxury vinyl plank flooring, the home offers a polished, like-new feel. Thoughtful design and attention to detail are on display in every room. The bright white kitchen features stainless steel appliances, waterfall quartz countertops, and a sit-up island perfect for morning coffee or casual meals. Just beyond the kitchen, the dedicated dining area comfortably accommodates a full-size table, making it easy to host family and friends. The expansive open-concept living area offers plenty of flexibility, with enough room to create both a comfortable living room and a dedicated home office. Whether you're relaxing, entertaining, or working from home, the layout adapts beautifully to your lifestyle. Custom blinds throughout provide added privacy, light control, and a polished finishing touch. The generously sized bedroom features a custom closet with built-in shelving and drawers, while the beautifully finished bathroom includes a spacious walk-in shower with a built-in bench and a full-size vanity. Even the laundry room stands out, with a full-size washer and dryer conveniently located inside the unit. Additional custom touches include a built-in at the front entry, a tailored corkboard that cleverly conceals the electrical panel, and custom baseboard heater covers. Together, these thoughtful details elevate the home's stylish, turnkey appeal. Step outside onto the expansive south-facing balcony and enjoy unobstructed views of Haultain Park and the tennis courts. Better yet, the building is directly across the street from the park, tennis courts, and play areas, putting green space and recreation right outside your door. The balcony itself is the perfect private retreat for dining, relaxing, or soaking up the sunshine. The unit also includes a heated underground parking stall. Building amenities include a quaint fitness centre and shared coin laundry, though with your own full-size in-suite laundry, trips to the laundry room won't be necessary. The location is equally impressive. Just steps from the best of the Beltline, you'll be surrounded by trendy cafes, acclaimed restaurants, boutique shopping, nightlife, parks, and convenient access to downtown. Whether you're meeting friends for coffee, heading out for dinner, spending an afternoon at Haultain Park, or enjoying an evening in the city, everything you need is close at hand. More than a beautifully renovated condo, this is a turnkey lifestyle in one of Calgary's most vibrant neighborhood's.
Listed by: Lindsay Walker, TREC The Real Estate Company

Home facts and features

Price details
List Price
Strata Maintenance Fees
$639 Monthly
Home facts
Bedrooms
1
Full Bathrooms
1
Parking Spaces
1
Parking Details
Assigned
Property Type
Apt/Condo
Year Built
Built in 1980 (46 yrs old)
Style
Apartment-Single Level Unit
Exterior Finish
Brick, Concrete
Heating Type
Baseboard
Features
Balcony(s), Breakfast Bar, Closet Organizers, In Unit Laundry, No Animal Home, No Smoking Home, Open Floorplan, Park, Playground, Schools Nearby, Shopping Nearby, Sidewalks, Street Lights, Tennis Court(s), Walking/bike Paths
Amenities
Coin Laundry, Elevator, Fitness Center, Secured Parking
Appliances
Dishwasher, Dryer, Microwave, Range Hood, Refrigerator, Stove, Washer
Community
Agent details
Primary Agent
Primary Broker
TREC The Real Estate Company
Listing details
Days on REW
46 Days
Property Views
15
MLS® Number
A2345706
Source
Pillar 9
Board
Calgary Real Estate Board
Is this your listing? Help it to stand out.

Mortgage Calculator

provided by REW Digital Ltd
Estimated Payments
Purchase Price
Mortgage Total
Down Payment
Amortization
25 Years
Interest Rate
3.99%

Connect with our mortgage partner

Aamir Khalique

Aamir Khalique

Dominion Lending

Found a home you love? Let's get you pre-approved and mortgage-ready so you can shop with confidence and make stronger offers.

Connect with a mortgage expert

The displayed rates are provided as guidance only, are not guaranteed, or are to be considered an approval of credit. Approval will be based solely on your personal situation. You are encouraged to speak with a Mortgage Professional for the most accurate information and to determine your eligibility.

Property Insights

St. Monica School
  • n/a
  • -
  • In Catchment
St. Mary's High School
  • n/a
  • -
  • In Catchment
Our Lady Of Lourdes School
  • n/a
  • -
  • In Catchment
Red Deer Lake School
  • n/a
  • -
  • In Catchment
Discovering Choices
  • n/a
  • -
  • In Catchment
Western Canada High School
  • n/a
  • -
  • In Catchment
Chestermere High School
  • n/a
  • -
  • In Catchment
Montessori School Of Calgary
  • n/a
  • -
  • In Catchment
Alberta Chung Wah School
  • n/a
  • -
  • In Catchment
The School Of Alberta Ballet
  • n/a
  • -
  • In Catchment
School catchments and distances are intended to be used as reference only. To verify enrolment eligibility for a property, contact the school directly.Report Incorrect Info
Listing data is subject to copyright, disclaimer, and additional requirements from the data provider. See our Terms of Use for terms applicable to this listing. Listing data was last updated on 2026-11-02.
We use cookies and other technologies for functionality, security, and to provide you with a personalized experience on our online services. By continuing to use our online services, you agree to our Privacy Policy and Terms of Use. For information on how to adjust your privacy settings, visit our Cookie Policy.
Dismiss