For Sale: 706 Stone Street, Oshawa, ON - REW
Boost your listing
Listing featured. Your listing will be featured on REW.
View featured placement
$619,000
3 bd 1 ba 700 - 1099 sf House

706 Stone StreetOshawa, ON, L1J 1A5

Lakeview
  • 3 Bed
  • 1 Bath
  • 700 - 1099 Sqft
  • House

About this home

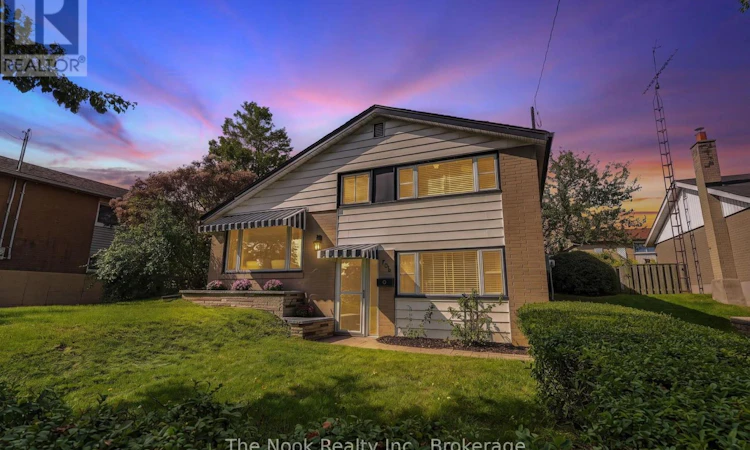
Welcome to 706 Stone St, great value for this detached sidesplit located right across from Lake Ontario, with Stone St being a part of the Lakefront trail with cyclists, runners and walkers passing by and enjoying the neighbourhood. This home has been loved & cared for by the original family since 1958, on the exterior you can see the new awnings that keep the south facing sun from radiating into the livingroom and foyer, new steel front exterior door, shingles replaced in two phases approx 8 years ago & most windows are vinyl . Step inside the large foyer with deep coat closet & you will see the new flooring - vinyl plank throughout other than on the stairs & bedrooms which is new broadloom. The gas furnace is approx 4 years new and will keep you cozy warm this winter. In the summer you will find that there is a breeze off the lake & this owner loved having her windows open to enjoy the fresh air, rarely using the cental AC. You will appreciate the vaulted ceilings in the living and dining areas & the large south facing window with a lakeview between the houses. The galley kitchen has good counter space and a breakfast area also with a vaulted ceiling that has a patio door walking out to the stone patio and backyard. There is a mainfloor family room with both a large east facing window and south facing window that overlooks the frontyard & driveway. The primary bedroom has a double closet and overlooks the backyard. The south facing bedroom has a clear lake view, single closet and is lovely and bright. The middle bedroom has a closet & east facing window. The large laundry room has a large window overlooking the backyard & has lots of space to add a bathroom if you choose. Bonus the large crawl space provides tons of extra storage, this is where the gas furnace is located. Great pocket of the Lakeview area with easy access to the 401, South Oshawa Community Centre, large ice rinks near by & the beautiful lakefront trails...Great value for a detached, loved home! (id:63626)
Listed by: Michele Rowland, Salesperson, The Nook Realty Inc.

Home facts and features

Price details
List Price
Gross Taxes for 2025
$4,553
Home facts
Bedrooms
3
Full Bathrooms
1
Parking Spaces
2
Parking Details
No Garage
Property Type
House
Depth
106.8 feet
Frontage
52.6 feet
Title
Freehold
Exterior Finish
Brick, Aluminum siding
Heating Type
Forced air, Natural gas
Cooling
Central air conditioning
Basement Details
Partially finished,
Features
Irregular lot size, Sloping, Smoke Detectors
Appliances
All, Blinds, Dishwasher, Dryer, Hood Fan, Refrigerator, Stove, Washer, Water Heater, Water meter
Community
Agent details
Primary Agent
Michele Rowland
Primary Broker
The Nook Realty Inc.
Listing details
Days on REW
1 Day
MLS® Number
E13783566
Source
Canadian Real Estate Association

Is this your listing? Help it to stand out.

Mortgage Calculator

Estimated Payments
Purchase Price
Mortgage Total
Down Payment
Amortization
25 Years
Interest Rate
3.99%

Connect with our mortgage partner

REW Money

REW Money

REW Money

Connect with a mortgage expert

The displayed rates are provided as guidance only, are not guaranteed, or are to be considered an approval of credit. Approval will be based solely on your personal situation. You are encouraged to speak with a Mortgage Professional for the most accurate information and to determine your eligibility.

Property Insights

Monsignor Philip Coffey Catholic School
  • Catholic
  • JK - 8
G L Roberts Collegiate Vocational Institute
  • Public
  • 9 - 12
Lakewoods Public School
  • Public
  • JK - 8
Dr C F Cannon Public School
  • Public
  • JK - 8
Glen Street Public School
  • Public
  • JK - 8
Glenholme Public School
  • Public
  • K - 8
Bobby Orr Public School
  • Public
  • JK - 8
Monsignor John Pereyma School
  • Catholic
  • 7 - 12
College Hill Public School
  • Public
  • JK - 8
ÉÉC Corpus-Christi
  • Catholic
  • JK - 6
School catchments and distances are intended to be used as reference only. To verify enrolment eligibility for a property, contact the school directly.Report Incorrect Info
Listing data is subject to copyright, disclaimer, and additional requirements from the data provider. See our Terms of Use for terms applicable to this listing. Listing data was last updated on 2026-09-15.
We use cookies and other technologies for functionality, security, and to provide you with a personalized experience on our online services. By continuing to use our online services, you agree to our Privacy Policy and Terms of Use. For information on how to adjust your privacy settings, visit our Cookie Policy.
Dismiss

