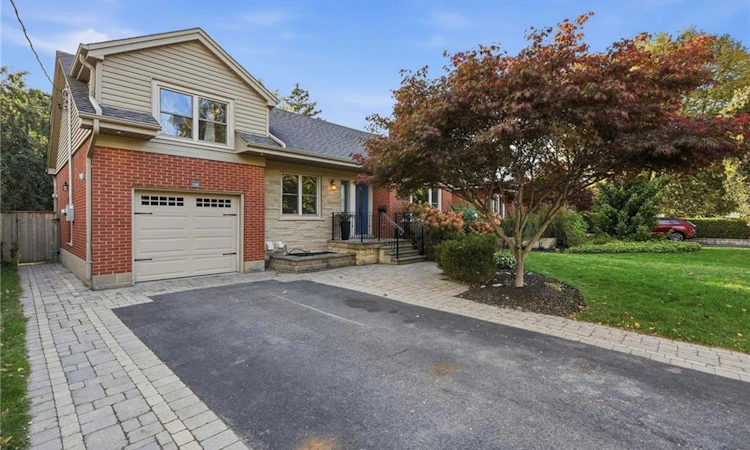
For Sale: 706 Brentwood Drive, Burlington, ON - REW
Boost your listing
Listing featured. Your listing will be featured on REW.
View featured placement
$1,249,995
5 bd • 2 ba • 1299 sf • House

706 Brentwood DriveBurlington, ON, L7S 1S4

Brant
  • 5 Bed
  • 2 Bath
  • 1299 Sqft
  • House

About this home

What do you get when you take a fully renovated detached home and place it on a quiet, family-oriented street just steps from downtown Burlington? You get 706 Brentwood. In 2015 this solid brick bungaloft was taken down to the studs and rebuilt with permits, including new plumbing, electrical, HVAC, roof, windows and doors. The main and upper levels are bright and open with hardwood throughout, a wood-burning fireplace in the living room, a quartz kitchen with stainless steel appliances and 3 bedrooms for your growing family. Downstairs feels nothing like a basement. The legal 2-bedroom apartment is bright and generous, with its own walk-up entrance and a kitchen and living room larger than most. Rent it to help pay the mortgage now, then reclaim the space when your family grows, just like the Sellers did. Out back, the kitchen opens to a deck that steps down to a stone patio overlooking a private fenced yard with plenty of greenspace. The playground, trampoline, patio furniture, gas BBQ and built-in natural gas firepit all stay, so summer nights start the day you move in. Attached garage and parking for 5. Parks, schools and everyday errands are all within walking distance. Brant Street is a 4 minute walk, with the shops, restaurants and patios of the downtown core just beyond. Just 1 km to Burlington GO and 2 km to the QEW for easy commuting by train or by car. Room to grow, income to help you get there and downtown at your doorstep.
Listed by: Zack Snider, KELLER WILLIAMS EDGE REALTY

Home facts and features

Price details
List Price
Gross Taxes for 2026
$6,884
Home facts
Bedrooms
5
Full Bathrooms
2
Parking Spaces
5
Parking Details
Attached Garage, Asphalt
Property Type
House
Lot Size
54 ft x 113 ft (6102 ft²)
Depth
113.0
Frontage
54.0
Year Built
Built in 1957 (69 yrs old)
Style
Bungaloft
Heating Type
Forced Air,Natural Gas
Cooling
Central Air
Basement Details
Separate Entrance,Walk-Up Access,Full,Finished
Features
Ceiling Fan(s), Family Room, Floor Drains, Garden, In-law Floorplan, In-suite, Landscaped, Lighting, Privacy, Recreational Area, Wood Burning, Year Round Living
Appliances
2 Dishwashers, 2 Microwave Range Hoods, 2 Stoves, Central Air Conditioner, Complete Set Of Inclusions: Stainless Steel Kitchen & Laundry Appliances - 2 Refrigerators, Electrical Light Fixtures & Window Coverings. Backyard Trampoline, Natural Gas Bbq & Natural Gas Firepit., Other, Patio Furniture, Playground Set, Washer & Dryer. Gas Furnace
Community
Agent details
Primary Agent
Primary Broker
KELLER WILLIAMS EDGE REALTY
Listing details
Days on REW
1 Day
MLS® Number
40869804
Source
Information Technology Systems Ontario
Board
Cornerstone Association of REALTORS®
Is this your listing? Help it to stand out.

Mortgage Calculator

Estimated Payments
Purchase Price
Mortgage Total
Down Payment
Amortization
25 Years
Interest Rate
3.99%

Connect with our mortgage partner

Frank Mortgage

Frank Mortgage

Canada's No Fee Mortgage Marketplace

Online mortgage broker offering quick and simple access to Canada's top lenders – compare rates and complete your mortgage in a secure online environment

Connect with a mortgage expert

The displayed rates are provided as guidance only, are not guaranteed, or are to be considered an approval of credit. Approval will be based solely on your personal situation. You are encouraged to speak with a Mortgage Professional for the most accurate information and to determine your eligibility.

Property Insights

Central Public School
  • Public
  • JK - 6
Burlington Central School
  • Public
  • 7 - 12
St Johns School
  • Catholic
  • JK - 8
Tom Thomson Public School
  • Public
  • JK - 6
É Élém Renaissance
  • Public
  • JK - 6
Blyth Academy - Burlington
  • Private
  • 6 - 12
St. Gregory the Great Elementary School
  • Catholic
  • JK - 8
Lumen Christi Catholic Elementary School
  • Catholic
  • JK - 8
ÉÉC Saint-Philippe
  • Catholic
  • JK - 8
Lakeshore Public School
  • Public
  • JK - 6
School catchments and distances are intended to be used as reference only. To verify enrolment eligibility for a property, contact the school directly.Report Incorrect Info
Listing data is subject to copyright, disclaimer, and additional requirements from the data provider. See our Terms of Use for terms applicable to this listing. Listing data was last updated on 2026-10-08.
We use cookies and other technologies for functionality, security, and to provide you with a personalized experience on our online services. By continuing to use our online services, you agree to our Privacy Policy and Terms of Use. For information on how to adjust your privacy settings, visit our Cookie Policy.
Dismiss

