For Sale: 706-3145 Queen Frederica Drive, Mississauga, ON - REW
Boost your listing
Listing featured. Your listing will be featured on REW.
View featured placement
$289,900
1 bd 1 ba 500 - 599 sf Apt/Condo

706 - 3145 Queen Frederica DriveMississauga, ON, L4Y 3A7

Applewood
  • 1 Bed
  • 1 Bath
  • 500 - 599 Sqft
  • Apt/Condo

About this home

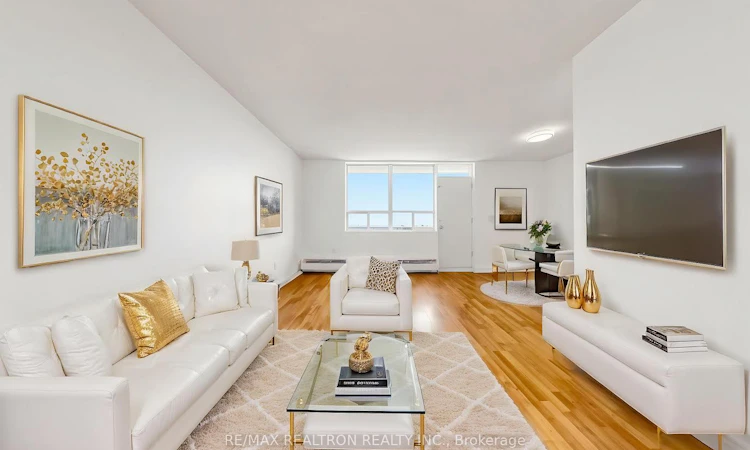
Move right into this beautifully renovated, bright, and spacious 1-bedroom, 1-bathroom condo featuring an efficient open-concept layout in a prime Mississauga location just minutes from the Toronto border-enjoy all the convenience without paying Toronto's additional land transfer tax. This stylish suite offers newer laminate plank flooring throughout, a modern kitchen with abundant cabinetry, and a spa-inspired bathroom finished with high-end porcelain tile. Step out onto your private terrace-style balcony and enjoy stunning panoramic skyline views-the perfect place to relax or BBQ. Residents enjoy exceptional resort-style amenities, including an outdoor pool, party room, and large playground. Ideally located just minutes from Applewood's scenic walking and cycling trails, TTC, shopping, restaurants, Pearson Airport, and major highways. The GO Train is only 4 minutes away, providing a quick 29-minute ride to Union Station. The maintenance fee includes all utilities, premium cable TV, and high-speed internet, offering outstanding value and worry-free living. Beautifully updated, exceptionally located, and truly move-in ready-just unpack and enjoy!
Listed by: Christina Moore, Salesperson, RE/MAX REALTRON REALTY INC.

Home facts and features

Price details
List Price
Gross Taxes for 2026
$1,567
Strata Maintenance Fees
$701
Home facts
Bedrooms
1
Full Bathrooms
1
Parking Spaces
1
Parking Details
Surface
Property Type
Apt/Condo
Exterior Finish
Brick Front, Concrete
Heating Type
Radiant, Gas
Cooling
Window Unit(s)
Pool
Outdoor Pool
Features
In Building, Library, Park, Public Transit, School
Amenities
Building Insurance Included, Common Elements Included, Playground, Visitor Parking
Community
Agent details
Primary Agent
Christina Moore
Primary Broker
RE/MAX REALTRON REALTY INC.
Listing details
Days on REW
48 Days
Property Views
30
MLS® Number
W13618572
Source
Toronto Real Estate Board
Is this your listing? Help it to stand out.

Mortgage Calculator

Estimated Payments
Purchase Price
Mortgage Total
Down Payment
Amortization
25 Years
Interest Rate
3.99%

Connect with our mortgage partner

REW Money

REW Money

REW Money

Connect with a mortgage expert

The displayed rates are provided as guidance only, are not guaranteed, or are to be considered an approval of credit. Approval will be based solely on your personal situation. You are encouraged to speak with a Mortgage Professional for the most accurate information and to determine your eligibility.

Property Insights

Dixie School
  • Public
  • JK - 6
Kingdom Covenant Academy
  • Private
  • JK - 12
Al-Risala Academy
  • Private
  • 1 - 12
Tomken Road Senior Public School
  • Public
  • 6 - 8
Brian W. Fleming Public School
  • Public
  • JK - 6
St Thomas More School
  • Catholic
  • JK - 8
Burnhamthorpe Public School
  • Public
  • JK - 6
St Alfred School
  • Catholic
  • JK - 8
St. Teresa of Calcutta Catholic Elementary School
  • Catholic
  • JK - 8
Applewood Heights Secondary School
  • Public
  • 9 - 12
School catchments and distances are intended to be used as reference only. To verify enrolment eligibility for a property, contact the school directly.Report Incorrect Info
Listing data is subject to copyright, disclaimer, and additional requirements from the data provider. See our Terms of Use for terms applicable to this listing. Listing data was last updated on 2026-09-14.
We use cookies and other technologies for functionality, security, and to provide you with a personalized experience on our online services. By continuing to use our online services, you agree to our Privacy Policy and Terms of Use. For information on how to adjust your privacy settings, visit our Cookie Policy.
Dismiss

