For Sale: 705-2511 Lakeshore Road W, Oakville, ON - REW
Boost your listing
Listing featured. Your listing will be featured on REW.
View featured placement
$738,000
2 bd 2 ba 1000 - 1199 sf Apt/Condo

705 - 2511 W Lakeshore RoadOakville, ON, L6L 6L9

Bronte West
  • 2 Bed
  • 2 Bath
  • 1000 - 1199 Sqft
  • Apt/Condo

About this home

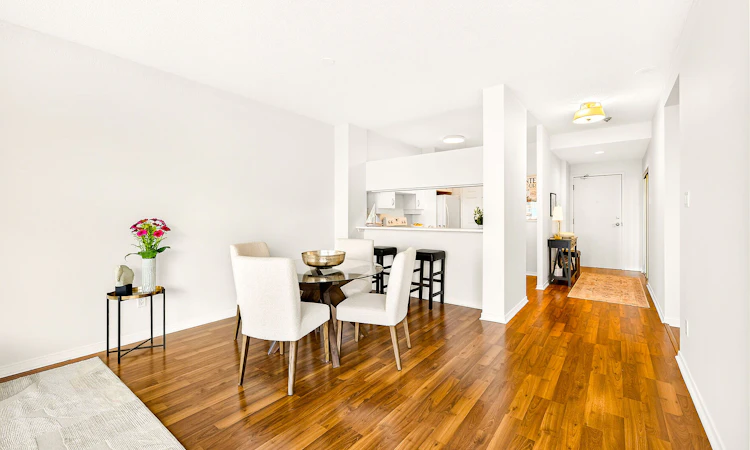
Welcome to the prestigious Bronte Harbour Club, one of Oakville's most desirable waterfront communities. This highly sought-after Clipper model offers approximately 1190 sq. ft. of beautifully designed living space with a spacious, open-concept layout that's perfect for both everyday living and entertaining. Freshly painted throughout, complemented by updated laminate flooring and elegant new coverings through out This very popular, move-in ready suite exudes warmth, style, and comfort. Offering 2 generous bedrooms, 2 full bathrooms, 9-foot ceilings, and an abundance of natural light, the thoughtfully designed floor plan provides exceptional flow and excellent bedroom separation. One of this suite's most desirable features is its exceptionally private and oversized balcony, a highly sought-after design. Enjoy peaceful views of Lake Ontario in a setting that offers an uncommon sense of privacy-creating the perfect outdoor retreat for morning coffee, afternoon reading, or relaxing with a glass of wine. Residents enjoy first-class amenities including 24-hour concierge, indoor pool, sauna, fitness center, games room, woodworking shop, party room, guest suite, and a spectacular outdoor terrace overlooking Bronte Creek. Just steps to Bronte Harbour, the marina, Bronte Creek for canoeing and kayaking, scenic waterfront trails, boutique shops, cafés, restaurants, Farm Boy, and all the charm of Bronte Village. Easy access to the GO Station and major highways makes commuting effortless. An exceptional opportunity to enjoy carefree lakeside living in one of Oakville's premier waterfront residences.
Listed by: Jane Elizabeth Chandler, Salesperson, SOTHEBY'S INTERNATIONAL REALTY CANADA

Home facts and features

Price details
List Price
Gross Taxes for 2026
$4,515
Strata Maintenance Fees
$1,195
Home facts
Bedrooms
2
Full Bathrooms
2
Parking Spaces
1
Property Type
Apt/Condo
Exterior Finish
Concrete, Stucco (Plaster)
Heating Type
Forced Air, Gas
Cooling
Central Air
Pool
Indoor Pool
Features
Backs On Green Belt, Concierge/Security, In-Suite Laundry, Lake/Pond, Marina, Park, Place Of Worship, Public Transit
Amenities
Building Insurance Included, CAC Included, Common Elements Included, Concierge, Gym, Party Room/Meeting Room, Visitor Parking
Community
Agent details
Primary Agent
Primary Broker
SOTHEBY'S INTERNATIONAL REALTY CANADA
Listing details
Days on REW
1 Day
MLS® Number
W13549838
Source
Toronto Real Estate Board
Is this your listing? Help it to stand out.

Mortgage Calculator

Estimated Payments
Purchase Price
Mortgage Total
Down Payment
Amortization
25 Years
Interest Rate
3.99%

Connect with our mortgage partner

REW Money

REW Money

REW Money

Connect with a mortgage expert

The displayed rates are provided as guidance only, are not guaranteed, or are to be considered an approval of credit. Approval will be based solely on your personal situation. You are encouraged to speak with a Mortgage Professional for the most accurate information and to determine your eligibility.

Property Insights

St Dominics School
  • Catholic
  • JK - 8
Eastview Public School
  • Public
  • JK - 8
Oakville Christian School
  • Private
  • JK - 8
Gladys Speers Public School
  • Public
  • JK - 6
É Élém Patricia-Picknell
  • Public
  • JK - 6
St Patrick School
  • Catholic
  • JK - 8
St Joseph's School
  • Catholic
  • JK - 8
Thomas A Blakelock High School
  • Public
  • 9 - 12
Brookdale Public School
  • Public
  • JK - 8
Ascension School
  • Catholic
  • JK - 8
School catchments and distances are intended to be used as reference only. To verify enrolment eligibility for a property, contact the school directly.Report Incorrect Info
Listing data is subject to copyright, disclaimer, and additional requirements from the data provider. See our Terms of Use for terms applicable to this listing. Listing data was last updated on 2026-07-10.

