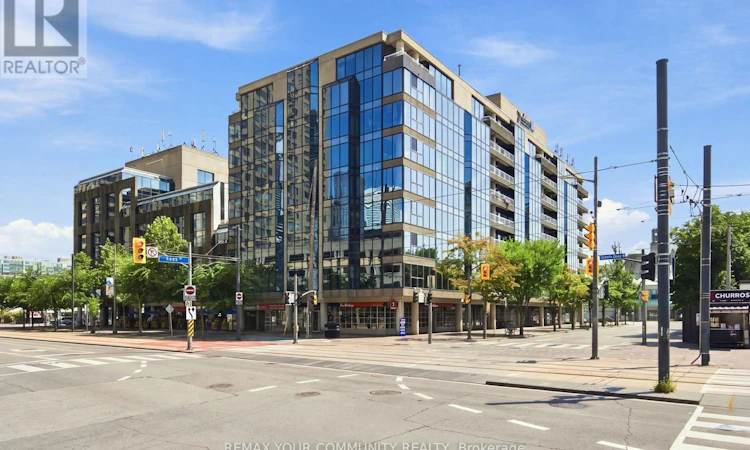
For Sale: 705-251 Queens Quay, Toronto, ON - REW
Boost your listing
Listing featured. Your listing will be featured on REW.
View featured placement
$849,000
1 bd 1 ba 1000 - 1198 sf Apt/Condo

705 - 251 Queens QuayToronto, ON, M5J 2N6

Waterfront Communities West
  • 1 Bed
  • 1 Bath
  • 1000 - 1198 Sqft
  • Apt/Condo

About this home

Welcome to Admiralty Point, an exclusive boutique waterfront residence where luxury, privacy, and resort-style living come together in one of Toronto's most coveted locations. With just 61suites across 9 floors, this is a truly intimate building offering a level of exclusivity and tranquility that is increasingly rare in Toronto. This exceptionally spacious 1120 sqf tone-bedroom residence has been thoughtfully renovated creating an open, functional, and inviting floor plan. The result is a home that feels both expansive and effortless, with a seamless flow between the living, dining, and kitchen spaces. Floor-to-ceiling windows fill the principal living areas with natural light while showcasing spectacular views of Toronto Harbour, Lake Ontario, the CN Tower, and Queens Quay. The beautifully designed eat-in kitchen offers an abundance of cabinetry, a generous centre island, and breakfast bar seating, creating a space that is equally suited to everyday living and entertaining. The oversized bedroom provides a comfortable private retreat, while the generous overall layout offers flexibility rarely found in a one-bedroom condo. Residents enjoy complimentary access to the Radisson Hotel's heated pool, sundeck, and dining facilities, creating a resort-like experience without ever leaving home. Ideally positioned in the heart of Toronto's Harbourfront, you are steps from the waterfront, Rogers Centre, Ripley's Aquarium, the Yacht Club, parks, restaurants, cafés, shopping, and the city's best entertainment. From summer concerts and cultural festivals to outdoor movies, art exhibitions, holiday markets, and waterfront events, there is always something happening just outside your door. One parking and locker included! (id:63626)
Listed by: Tyler Mclay, Salesperson, REMAX YOUR COMMUNITY REALTY

Home facts and features

Price details
List Price
Gross Taxes for 2026
$5,407
Strata Maintenance Fees
$1,219 Monthly
Home facts
Bedrooms
1
Full Bathrooms
1
Parking Spaces
1
Parking Details
Underground, Garage
Property Type
Apt/Condo
Title
Condo/Strata
Exterior Finish
Concrete
Heating Type
Heat Pump, Natural gas
Cooling
Central air conditioning
Features
Carpet Free, Storage - Locker
Community
Agent details
Primary Agent
Tyler Mclay
Primary Broker
REMAX YOUR COMMUNITY REALTY
Secondary Agent
Sue Mclay
Secondary Broker
REMAX YOUR COMMUNITY REALTY
Tertiary Agent
Tertiary Broker
REMAX YOUR COMMUNITY REALTY
Listing details
Days on REW
1 Day
MLS® Number
C13678026
Source
Canadian Real Estate Association

Is this your listing? Help it to stand out.

Mortgage Calculator

Estimated Payments
Purchase Price
Mortgage Total
Down Payment
Amortization
25 Years
Interest Rate
3.99%

Connect with our mortgage partner

REW Money

REW Money

REW Money

Connect with a mortgage expert

The displayed rates are provided as guidance only, are not guaranteed, or are to be considered an approval of credit. Approval will be based solely on your personal situation. You are encouraged to speak with a Mortgage Professional for the most accurate information and to determine your eligibility.

Property Insights

City School
  • Public
  • 9 - 12
The Waterfront School
  • Public
  • JK - 8
Discovering Minds Montessori Preschool I
  • Private
  • Pre-K - K
Ogden Junior Public School
  • Public
  • JK - 6
Newton International College
  • Private
  • 9 - 12
Downtown Alternative School
  • Public
  • JK - 6
St Mary Catholic School
  • Catholic
  • JK - 8
St Michael Catholic School
  • Catholic
  • JK - 8
Niagara Street Junior Public School
  • Public
  • JK - 6
Ryerson Community School
  • Public
  • JK - 8
School catchments and distances are intended to be used as reference only. To verify enrolment eligibility for a property, contact the school directly.Report Incorrect Info
Listing data is subject to copyright, disclaimer, and additional requirements from the data provider. See our Terms of Use for terms applicable to this listing. Listing data was last updated on 2026-08-14.
We use cookies and other technologies for functionality, security, and to provide you with a personalized experience on our online services. By continuing to use our online services, you agree to our Privacy Policy and Terms of Use. For information on how to adjust your privacy settings, visit our Cookie Policy.
Dismiss

