For Sale: 705-1200 The Esplanade N, Pickering, ON - REW
Boost your listing
Listing featured. Your listing will be featured on REW.
View featured placement
$389,900
1 bd • 1 ba • 500 - 598 sf • Apt/Condo

705 - 1200 The Esplanade NPickering, ON, L1V 6V3

Town Centre
  • 1 Bed
  • 1 Bath
  • 500 - 598 Sqft
  • Apt/Condo

About this home

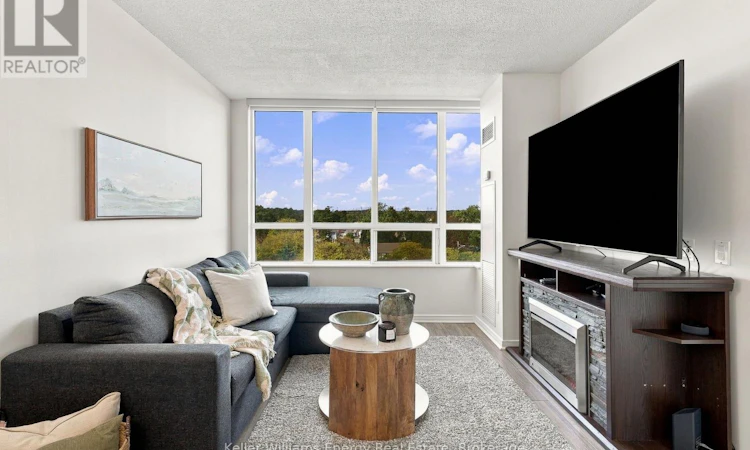
Welcome to easy, carefree living in this beautifully maintained 1-bedroom, 1-bathroom condo. Offering the ideal blend of comfort, convenience and lifestyle, this bright and inviting suite features large windows throughout, filling the home with an abundance of natural light. The spacious open-concept living and dining area provides a versatile space to relax, entertain or work from home, while the galley-style kitchen offers practical functionality and everything you need close at hand. The generously sized bedroom provides a comfortable retreat, with plenty of room for your furnishings and personal touches. In-suite laundry adds an extra layer of everyday convenience. Enjoy the simplicity of a well-managed building where the maintenance fee includes utilities, cable and internet-making budgeting that much easier. Beyond your front door, an impressive selection of amenities awaits, including an outdoor pool, gym and social rooms, perfect for staying active, relaxing or connecting with neighbours. Located in a convenient and sought-after area close to Pickering Town Centre, Pickering GO Station, shopping, dining, transit and everyday essentials, this home puts everything you need within easy reach. Whether you're ready to take your first step into the market or looking for a low-maintenance home that keeps you connected to everything, this condo offers an exceptional opportunity to enjoy the convenience of a gated community without giving up the lifestyle and amenities of a connected location. Come see why this could be the perfect place to call home! (id:63626)
Listed by: Michael Mcdougall, Salesperson, Keller Williams Energy Real Estate

Home facts and features

Price details
List Price
Gross Taxes for 2026
$2,568
Strata Maintenance Fees
$503 Monthly
Home facts
Bedrooms
1
Full Bathrooms
1
Parking Details
No Garage, Underground
Property Type
Apt/Condo
Title
Condo/Strata
Exterior Finish
Brick
Heating Type
Forced air, Natural gas
Cooling
Central air conditioning
Features
Carpet Free, In suite Laundry
Appliances
Window Coverings
Community
Agent details
Primary Agent
Primary Broker
Keller Williams Energy Real Estate
Secondary Agent
Bobbi Fahey
Secondary Broker
Keller Williams Energy Real Estate
Listing details
Days on REW
2 Days
MLS® Number
E14012946
Source
Canadian Real Estate Association

Is this your listing? Help it to stand out.

Mortgage Calculator

provided by REW Digital Ltd
Estimated Payments
Purchase Price
Mortgage Total
Down Payment
Amortization
25 Years
Interest Rate
3.99%

Connect with our mortgage partner

Frank Mortgage

Frank Mortgage

Canada's No Fee Mortgage Marketplace

Online mortgage broker offering quick and simple access to Canada's top lenders – compare rates and complete your mortgage in a secure online environment

Connect with a mortgage expert

The displayed rates are provided as guidance only, are not guaranteed, or are to be considered an approval of credit. Approval will be based solely on your personal situation. You are encouraged to speak with a Mortgage Professional for the most accurate information and to determine your eligibility.

Property Insights

Glengrove Public School
  • Public
  • JK - 8
Bayview Heights Public School
  • Public
  • JK - 8
Vaughan Willard Public School
  • Public
  • JK - 8
Maple Ridge Public School
  • Public
  • JK - 8
St Isaac Jogues Catholic School
  • Catholic
  • JK - 8
Brock Elementary School
  • Private
  • JK - 6
Pine Ridge Secondary School
  • Public
  • 9 - 12
William Dunbar Public School
  • Public
  • JK - 8
Sir John A Macdonald Public School
  • Public
  • JK - 8
Valley Farm Public School
  • Public
  • JK - 8
School catchments and distances are intended to be used as reference only. To verify enrolment eligibility for a property, contact the school directly.Report Incorrect Info
Listing data is subject to copyright, disclaimer, and additional requirements from the data provider. See our Terms of Use for terms applicable to this listing. Listing data was last updated on 2026-10-14.
We use cookies and other technologies for functionality, security, and to provide you with a personalized experience on our online services. By continuing to use our online services, you agree to our Privacy Policy and Terms of Use. For information on how to adjust your privacy settings, visit our Cookie Policy.
Dismiss

