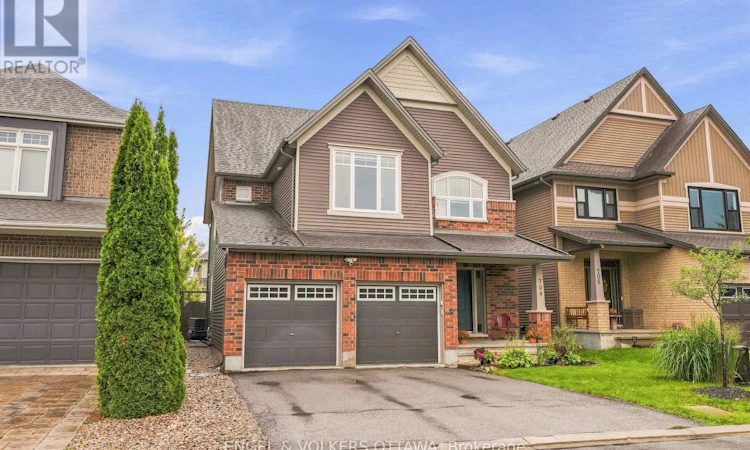
For Sale: 704 Wrangler Circle, Ottawa, ON - REW
Boost your listing
Listing featured. Your listing will be featured on REW.
View featured placement
$998,800
4 bd 4 ba 2500 - 2999 sf House
704 Wrangler Circle
Street ViewDirections

704 Wrangler CircleOttawa, ON, K2S 0R2

Stittsville
  • 4 Bed
  • 4 Bath
  • 2500 - 2999 Sqft
  • House

About this home

Nestled on a quiet cul-de-sac, this meticulously maintained 4-bedroom, 3.5-bathroom single-family home is a unique Tartan Oakridge model, the only one of its kind in the neighbourhood. The main floor features hardwood flooring, a den/office space with French doors, a formal dining room, a welcoming family room with a gas fireplace, and a completely renovated powder room. The kitchen includes quartz countertops, a Blanco sink and faucet, stainless steel appliances, a gas range, and a Broan 600 CFM range hood paired with a make-up air exchange system, plus a separate breakfast nook for casual dining. A hardwood staircase leads to the second level, where the primary suite boasts a walk-in closet and an ensuite featuring a separate soaker tub and an American Standard Versa Shower System. Three additional bedrooms, including one with its own walk-in closet (or flex space for an office), along with a full bathroom and laundry room, complete this level. The fully finished basement offers a family room, flex space, gym area, kitchenette, and full bathroom, equipped with a timed heat lamp exhaust fan. Outside, an above-ground pool and professionally landscaped grounds are complemented by a deck, shed, and fenced yard, plus electrical rough-in for a future hot tub and electric pool heater. Freshly painted throughout, this thoughtfully upgraded home offers a seamless blend of elegance, exceptional quality, and style, with little left to do but move in and enjoy. Close to shopping, restaurants, trails, parks, schools, and the 417, this family-oriented community offers refined living for every stage of life. 24 hours irrevocable on all offers. (id:63626)
Listed by: Kelly Tchorewski, Salesperson, ENGEL & VOLKERS OTTAWA

Home facts and features

Price details
List Price
Gross Taxes for 2025
$6,310
Home facts
Bedrooms
4
Full Bathrooms
3
Partial Bathrooms
1
Parking Spaces
4
Parking Details
Attached Garage, Garage
Property Type
House
Lot Size
38 ft x 107 ft (4085 ft²)
Depth
107.5 feet
Frontage
38.0 feet
Title
Freehold
Exterior Finish
Brick, Vinyl siding
Heating Type
Forced air, Natural gas
Cooling
Central air conditioning
Pool
Above Ground Pool
Basement Details
Finished, Full
Features
Cul-de-sac, Fireplace(s)
Appliances
Dishwasher, Dryer, Garage door opener, Garage door opener remote(s), Oven, Range, Refrigerator, Washer, Window Coverings
Community
Agent details
Primary Agent
Kelly Tchorewski
Primary Broker
ENGEL & VOLKERS OTTAWA
Listing details
Days on REW
1 Day
MLS® Number
X13781064
Source
Canadian Real Estate Association
Board
Ottawa Real Estate Board

Is this your listing? Help it to stand out.

Mortgage Calculator

Estimated Payments
Purchase Price
Mortgage Total
Down Payment
Amortization
25 Years
Interest Rate
3.99%

Connect with our mortgage partner

REW Money

REW Money

REW Money

Connect with a mortgage expert

The displayed rates are provided as guidance only, are not guaranteed, or are to be considered an approval of credit. Approval will be based solely on your personal situation. You are encouraged to speak with a Mortgage Professional for the most accurate information and to determine your eligibility.

Property Insights

St. Stephen Catholic Elementary School
  • Catholic
  • JK - 6
Holy Spirit Elementary School
  • Catholic
  • JK - 6
A. Lorne Cassidy Elementary School
  • Public
  • JK - 8
Stittsville Public School
  • Public
  • JK - 6
É Élém C Saint-Jean-Paul II
  • Catholic
  • JK - 6
Sacred Heart School
  • Catholic
  • 7 - 12
Paul-Desmarais School
  • Catholic
  • 6 - 12
Holy Redeemer Elementary School
  • Catholic
  • JK - 6
Guardian Angels Elementary School
  • Catholic
  • JK - 6
Castlefrank Elementary School
  • Public
  • JK - 3
School catchments and distances are intended to be used as reference only. To verify enrolment eligibility for a property, contact the school directly.Report Incorrect Info
Listing data is subject to copyright, disclaimer, and additional requirements from the data provider. See our Terms of Use for terms applicable to this listing. Listing data was last updated on 2026-09-14.
We use cookies and other technologies for functionality, security, and to provide you with a personalized experience on our online services. By continuing to use our online services, you agree to our Privacy Policy and Terms of Use. For information on how to adjust your privacy settings, visit our Cookie Policy.
Dismiss

