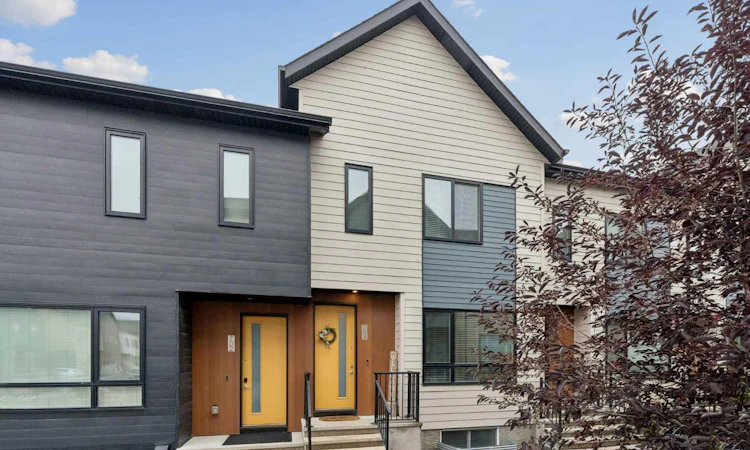
For Sale: 704 Redstone Crescent NE, Calgary, AB - REW
Boost your listing
Listing featured. Your listing will be featured on REW.
View featured placement
$399,999
3 bd 4 ba 1183 sf Townhouse

704 Redstone Crescent NECalgary, AB, T3N 1M3

Redstone
  • 3 Bed
  • 4 Bath
  • 1183 Sqft
  • Townhouse

About this home

Welcome to this beautifully maintained townhome in the vibrant and growing community of Redstone! This stylish townhome delivers the space, natural light and modern finishes you’ve been looking for. The bright open concept main floor features 9 foot ceilings, luxury vinyl plank flooring and large windows that fill the space with natural light. The living and dining areas flow into a sleek, functional kitchen featuring white cabinetry, stainless steel appliances, quartz countertops, oversized subway tile backsplash and a centre island with seating. Step outside to the rear patio for morning coffee, summer BBQs or a little fresh air. A tucked away 2 piece powder room completes the main level. Upstairs you’ll find two very spacious bedrooms, including the primary retreat with a private 4 piece ensuite, plus an additional full bathroom and convenient upper floor laundry. The fully finished basement adds even more living space with a third bedroom, full bathroom and spacious recreation area, perfect for guests, teens, a home office, gym or movie nights. Additional features include a dedicated parking stall, resident EV charging stations, rough in for central air conditioning, common area maintenance and snow removal. The complex is also pet friendly with restrictions. Located close to parks, pathways, playgrounds, shopping, restaurants, medical services and everyday amenities, with a new Catholic school development adding even more convenience for families. Quick access to transit, Stoney Trail and Deerfoot Trail makes getting around the city easy. Bright, spacious and move in ready, this Redstone end unit checks all the boxes!
Listed by: Ellen Bruns, The Real Estate District

Home facts and features

Price details
List Price
Strata Maintenance Fees
$387 Monthly
Home facts
Bedrooms
3
Full Bathrooms
3
Partial Bathrooms
1
Parking Details
Attached Garage
Property Type
Townhouse
Year Built
Built in 2018 (8 yrs old)
Style
2 Storey
Heating Type
Forced Air
Basement Details
Full
Features
Back Yard, Bbq Gas Line, High Ceilings, In Unit, Kitchen Island, Park, Quartz Counters, Schools Nearby, Street Lights, Upper Level
Amenities
Golf Course, Playground, Shopping Nearby
Appliances
Dishwasher, Microwave Hood Fan, Refrigerator, Stove, Washer/dryer Stacked, Window Coverings
Community
Agent details
Primary Agent
Primary Broker
The Real Estate District
Listing details
Days on REW
1 Day
MLS® Number
A2345602
Source
Pillar 9
Board
Calgary Real Estate Board
Is this your listing? Help it to stand out.

Mortgage Calculator

Estimated Payments
Purchase Price
Mortgage Total
Down Payment
Amortization
25 Years
Interest Rate
3.99%

Connect with our mortgage partner

Glenn Jorgensen

Glenn Jorgensen

EBS Modern Mortgage Group

No Fees, Great Rates - 15 minutes with us, could save you thousands.

Connect with a mortgage expert

The displayed rates are provided as guidance only, are not guaranteed, or are to be considered an approval of credit. Approval will be based solely on your personal situation. You are encouraged to speak with a Mortgage Professional for the most accurate information and to determine your eligibility.

Property Insights

Apostles Of Jesus
  • n/a
  • -
  • In Catchment
Manmeet Singh Bhullar School
  • n/a
  • -
  • In Catchment
Nelson Mandela High School
  • n/a
  • -
  • In Catchment
Taradale School
  • n/a
  • -
  • In Catchment
Crossing Park School
  • n/a
  • -
  • In Catchment
Our Lady Of Fatima School
  • n/a
  • -
  • In Catchment
École La Mosaïque
  • n/a
  • -
  • In Catchment
Ted Harrison School
  • n/a
  • -
  • In Catchment
Gobind Sarvar School
  • n/a
  • -
  • In Catchment
St. John Paul II School
  • n/a
  • -
  • In Catchment
School catchments and distances are intended to be used as reference only. To verify enrolment eligibility for a property, contact the school directly.Report Incorrect Info
Listing data is subject to copyright, disclaimer, and additional requirements from the data provider. See our Terms of Use for terms applicable to this listing. Listing data was last updated on 2026-09-17.
We use cookies and other technologies for functionality, security, and to provide you with a personalized experience on our online services. By continuing to use our online services, you agree to our Privacy Policy and Terms of Use. For information on how to adjust your privacy settings, visit our Cookie Policy.
Dismiss

