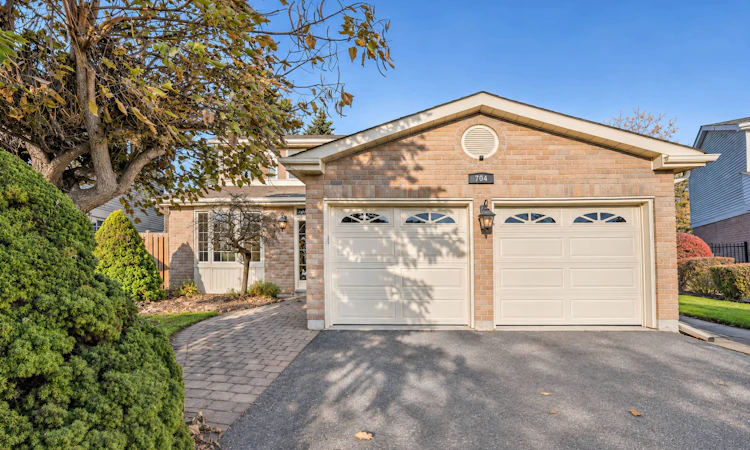
For Sale: 704 Anthony Court, Pickering, ON - REW
Boost your listing
Listing featured. Your listing will be featured on REW.
View featured placement
$1,049,900
4 bd • 4 ba • 2000 - 2500 sf • House

704 Anthony CourtPickering, ON, L1W 3K8

Rosebank
  • 4 Bed
  • 4 Bath
  • 2000 - 2500 Sqft
  • House

About this home

Nestled On A Quiet Court In Pickering's Sought-After Rosebank Neighbourhood, This Bright & Spacious Home Backs Onto A Beautiful, Tree-Lined Ravine & Features An Extended Solarium & Finished Walkout Basement. The Main Floor Offers A Thoughtfully Designed Layout With Separate Yet Open-Concept Living, Dining, & Family Areas. The Family Room Boasts A Wood-Burning Fireplace & A Large Window. The Stunning Extended Solarium Features A Vaulted Glass Ceiling & Expansive Windows That Fill The Space With Natural Light While Offering Breathtaking Views Of The Ravine. This Bright & Inviting Space Is Perfect For Relaxing or Entertaining. A Convenient Main-Floor Laundry Room With A Separate Side Entrance Add To The Home's Functionality. The 2nd Floor Features Generously Sized Bedrooms & Two 4-Pc Bathrooms, Offering Plenty Of Space For The Whole Family. The Finished Walkout Basement Provides Additional Living & Entertaining Space, Complete With A Spacious Rec Room Featuring A Wood-Burning Fireplace, Kitchenette/Bar Area, & A 4-Piece Bathroom. Recent Updates Include Fresh Paint Throughout, New Flooring In The Main-Floor Laundry Room & 2nd Floor Bathroom, New Electric Heaters In The Solarium, & A New Laundry Room Vanity (Oct 2026). Additional Improvements Include New Eavestroughs Along The Entire Front Elevation (Mar 2026), A New 3-Ton Goodman Central Air Conditioning Unit Installed In July 2023 With A 10-Year Warranty & Vinyl Windows Installed On The Main Floor In 2005. Ideally Situated Close To Schools, Parks, & Tennis Courts, With Nearby Access To The Waterfront Trail & Petticoat Creek Conservation Park. Pickering GO Station, Shopping, & Everyday Amenities Are Just A Short Drive Away. With Homes On This Court Rarely Becoming Available, This Is A Wonderful Opportunity To Enjoy Spacious Living, Natural Surroundings, & Everyday Convenience In One Of Pickering's Most Desirable Neighbourhoods. Don't Miss Your Chance To Make This Exceptional Property Your Own!
Listed by: Anuja Kumarasamy, Broker, RE/MAX REALTRON REALTY INC.

Home facts and features

Price details
List Price
Gross Taxes for 2026
$8,278
Home facts
Bedrooms
4
Full Bathrooms
4
Parking Spaces
6
Property Type
House
Lot Size
40 ft x 101 ft (4144 ft²)
Depth
101.8
Frontage
40.71
Exterior Finish
Brick, Vinyl Siding
Heating Type
Forced Air, Gas
Cooling
Central Air
Basement Details
Walk-Out, Finished, Finished with Walk-Out
Community
Agent details
Primary Agent
Primary Broker
RE/MAX REALTRON REALTY INC.
Secondary Agent
Dajan Kumarasamy
Secondary Broker
RE/MAX REALTRON REALTY INC.
Listing details
Days on REW
2 Days
Property Views
11
MLS® Number
E14194848
Source
Toronto Real Estate Board
Is this your listing? Help it to stand out.

Mortgage Calculator

provided by REW Digital Ltd
Estimated Payments
Purchase Price
Mortgage Total
Down Payment
Amortization
25 Years
Interest Rate
3.99%

Connect with our mortgage partner

Frank Mortgage

Frank Mortgage

Canada's No Fee Mortgage Marketplace

Online mortgage broker offering quick and simple access to Canada's top lenders – compare rates and complete your mortgage in a secure online environment

Connect with a mortgage expert

The displayed rates are provided as guidance only, are not guaranteed, or are to be considered an approval of credit. Approval will be based solely on your personal situation. You are encouraged to speak with a Mortgage Professional for the most accurate information and to determine your eligibility.

Property Insights

Rosebank Road Public School
  • Public
  • JK - 8
Blaisdale Montessori
  • Private
  • PS - 8
Montessori Learning Centre
  • Private
  • NS - 8
Fairport Beach Public School
  • Public
  • JK - 8
Fr Fenelon Catholic School
  • Catholic
  • JK - 8
Frenchman's Bay Public School
  • Public
  • JK - 8
Elizabeth B Phin Public School
  • Public
  • JK - 8
Dunbarton School
  • Public
  • 9 - 12
St Monica Catholic School
  • Catholic
  • JK - 8
Crawford Adventist Academy (East Campus)
  • Private
  • K - 8
School catchments and distances are intended to be used as reference only. To verify enrolment eligibility for a property, contact the school directly.Report Incorrect Info
Listing data is subject to copyright, disclaimer, and additional requirements from the data provider. See our Terms of Use for terms applicable to this listing. Listing data was last updated on 2026-11-20.
We use cookies and other technologies for functionality, security, and to provide you with a personalized experience on our online services. By continuing to use our online services, you agree to our Privacy Policy and Terms of Use. For information on how to adjust your privacy settings, visit our Cookie Policy.
Dismiss