For Sale: 704 75 Avenue SW, Calgary, AB - REW
Boost your listing
Listing featured. Your listing will be featured on REW.
View featured placement
$750,000
5 bd • 2 ba • 1210 sf • House

704 Sw 75th AvenueCalgary, AB, T2V 0S3

Kingsland
  • 5 Bed
  • 2 Bath
  • 1210 Sqft
  • House

About this home

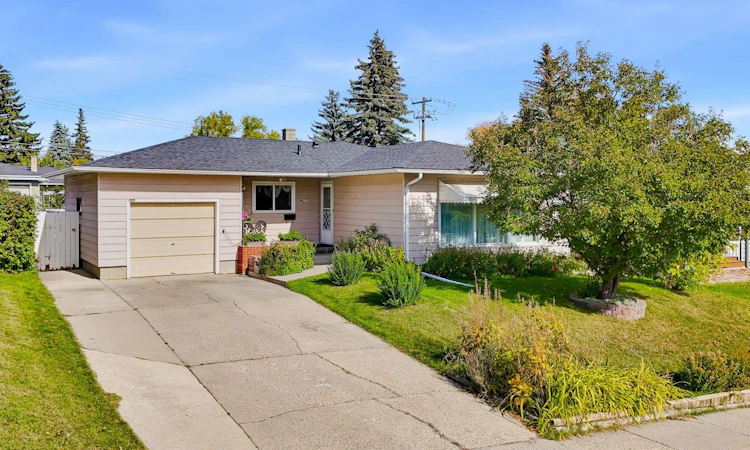
Welcome to this well-maintained bungalow offering over 1,200 sq. ft. above grade, 5 bedrooms, 2 bathrooms and a practical layout with plenty of room to grow. Lovingly cared for by the same owners for 25 years, this home offers the space and functionality families are looking for, along with several important updates already completed. The main floor features 3 bedrooms and a 4-piece bathroom, along with a bright and spacious living room highlighted by a classic brick fireplace and large windows that bring in plenty of natural light. The dining area offers ample space for family meals and gatherings, while the kitchen provides generous cabinetry, extensive counter space and a practical layout with a large window overlooking the yard. Downstairs, the basement adds even more usable living space with 2 additional bedrooms and a 3-piece bathroom, giving you options for teenagers, guests, a home office or additional family space. Several important updates have already been taken care of, including a new roof, hot water tank and mostly newer windows on the main level. Outside, the property offers a mature front yard, long driveway, attached garage and a private backyard with a large deck and patio area, giving you plenty of room to relax, garden, entertain or make the space your own. Located in an established neighbourhood close to schools, parks, playgrounds, recreation and everyday amenities, this is a home that offers space, functionality and a strong foundation for its next chapter.
Listed by: Aylana Hao, CIR Realty

Home facts and features

Price details
List Price
Home facts
Bedrooms
5
Full Bathrooms
2
Parking Spaces
5
Property Type
House
Lot Size
5500 ft²
Frontage
54.99 sqft
Year Built
Built in 1957 (69 yrs old)
Style
Bungalow
Exterior Finish
Vinyl Siding, Wood Frame
Heating Type
Hot Water
Basement Details
Full
Features
Deck, In Basement, Park, Patio, Playground, Schools Nearby, See Remarks, Shopping Nearby, Sidewalks
Appliances
Dishwasher, Dryer, Electric Range, Microwave, Range Hood, Refrigerator, Washer
Community
Agent details
Primary Agent
Primary Broker
CIR Realty
Listing details
Days on REW
1 Day
MLS® Number
A2348452
Source
Pillar 9
Board
Calgary Real Estate Board
Is this your listing? Help it to stand out.

Mortgage Calculator

Estimated Payments
Purchase Price
Mortgage Total
Down Payment
Amortization
25 Years
Interest Rate
3.99%

Connect with our mortgage partner

Glenn Jorgensen

Glenn Jorgensen

EBS Modern Mortgage Group

No Fees, Great Rates - 15 minutes with us, could save you thousands.

Connect with a mortgage expert

The displayed rates are provided as guidance only, are not guaranteed, or are to be considered an approval of credit. Approval will be based solely on your personal situation. You are encouraged to speak with a Mortgage Professional for the most accurate information and to determine your eligibility.

Property Insights

Henry Wise Wood High School
  • n/a
  • -
  • In Catchment
St. Augustine Elementary Junior High School
  • n/a
  • -
  • In Catchment
Chinook Park School
  • n/a
  • -
  • In Catchment
Canadian Montessori School
  • n/a
  • -
  • In Catchment
Woodman School
  • n/a
  • 5 - 9
  • In Catchment
Bishop Grandin High School
  • n/a
  • -
  • In Catchment
Calgary Jewish Academy
  • n/a
  • -
  • In Catchment
Haysboro School
  • n/a
  • -
  • In Catchment
Akiva Academy
  • n/a
  • -
  • In Catchment
Fairview School
  • n/a
  • -
  • In Catchment
School catchments and distances are intended to be used as reference only. To verify enrolment eligibility for a property, contact the school directly.Report Incorrect Info
Listing data is subject to copyright, disclaimer, and additional requirements from the data provider. See our Terms of Use for terms applicable to this listing. Listing data was last updated on 2026-10-01.
We use cookies and other technologies for functionality, security, and to provide you with a personalized experience on our online services. By continuing to use our online services, you agree to our Privacy Policy and Terms of Use. For information on how to adjust your privacy settings, visit our Cookie Policy.
Dismiss

