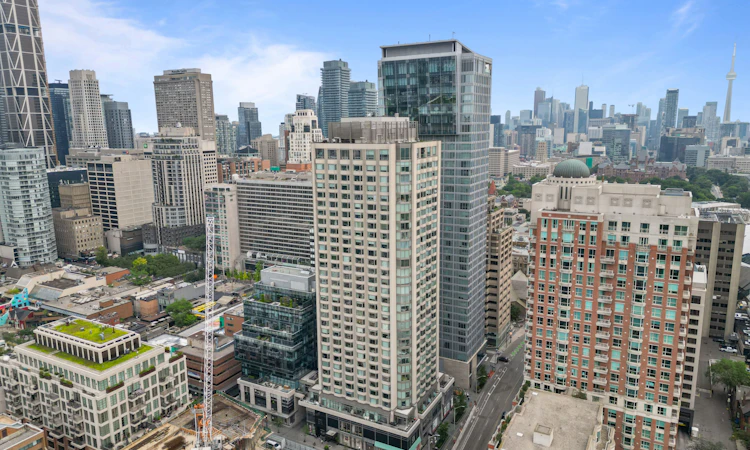
For Sale: 704-155 Yorkville Avenue, Toronto, ON - REW
Boost your listing
Listing featured. Your listing will be featured on REW.
View featured placement
$648,000
1 + 1 bd 1 ba 500 - 599 sf Apt/Condo
704-155 Yorkville Avenue
Street ViewDirections

704 - 155 Yorkville AvenueToronto, ON, M5R 0B4

Yorkville
  • 1 + 1 Bed
  • 1 Bath
  • 500 - 599 Sqft
  • Apt/Condo

About this home

Welcome to suite 704 at 155 Yorkville Avenue! A distinguished residence in the heart of one of Toronto's most exclusive neighbourhoods. Elevated above the city's vibrant streets, this beautifully designed 1+1 bedroom suite captures the essence of contemporary city living, where expansive windows fill the interior with natural light and frame captivating views of downtown Toronto's skyline. The stylish kitchen showcases premium built-in stainless steel appliances, a panel ready refrigerator, quartz countertops, & custom cabinetry, seamlessly overlooking the open concept living & dining area where the city becomes part of the everyday view. The primary bedroom continues the experience with mirrored closets and large windows overlooking the city, while the versatile den effortlessly transforms into a home office, guest retreat, or inspiring creative space. Complete with a 4pc bathroom, ensuite laundry, and a private locker, this residence offers the perfect balance of comfort, style, and convenience. Equally compelling as a refined city home or an exceptional investment opportunity, the suite presents outstanding rental appeal in one of Toronto's most sought after locations. Residents enjoy an impressive collection of amenities including a 24hr concierge, state of the art fitness centre, party/media room, and more. Just beyond your door, Yorkville's designer boutiques, acclaimed restaurants, chic cafes, the Royal Ontario Museum, University of Toronto, Bloor Street, and Bay & Bloor-Yonge subway stations await, placing Toronto's Financial District, world class entertainment, and the city's most celebrated destinations within effortless reach. This is more than an address, it's a lifestyle defined by Yorkville.
Listed by: Sam Allan Mcdadi, SALESPERSON, SAM MCDADI REAL ESTATE INC.

Home facts and features

Price details
List Price
Gross Taxes for 2026
$4,650
Strata Maintenance Fees
$776
Home facts
Bedrooms
1 + 1
Full Bathrooms
1
Property Type
Apt/Condo
Year Built
11 - 15 yrs old
Exterior Finish
Concrete
Heating Type
Forced Air, Gas
Cooling
Central Air
Features
Carbon Monoxide Detectors, Concierge/Security, Ensuite, Hospital, Laundry Closet, Library, Park, Place Of Worship, Public Transit, School, Smoke Detector
Amenities
CAC Included, Common Elements Included, Exercise Room, Media Room, Party Room/Meeting Room
Community
Agent details
Primary Agent
Sam Allan Mcdadi
Primary Broker
SAM MCDADI REAL ESTATE INC.
Listing details
Days on REW
11 Days
MLS® Number
C13584112
Source
Toronto Real Estate Board
Is this your listing? Help it to stand out.

Building Information

Yorkville Plaza, Apt/Condo in Yorkville
Units:
508
Floors:
32
Built in:
2017
Active Listings:
9

Mortgage Calculator

Estimated Payments
Purchase Price
Mortgage Total
Down Payment
Amortization
25 Years
Interest Rate
3.99%

Connect with our mortgage partner

REW Money

REW Money

REW Money

Connect with a mortgage expert

The displayed rates are provided as guidance only, are not guaranteed, or are to be considered an approval of credit. Approval will be based solely on your personal situation. You are encouraged to speak with a Mortgage Professional for the most accurate information and to determine your eligibility.

Property Insights

Dragon Academy
  • Private
  • 6 - 12
Rosedale Day School
  • Private
  • JK - 8
Jesse Ketchum Junior & Senior Public School
  • Public
  • JK - 8
Eaton International Academy
  • Private
  • 9 - 12
McDonald International Academy
  • Private
  • 9 - 12
Huron Street Junior Public School
  • Public
  • JK - 6
Blyth Academy Yorkville
  • Private
  • 9 - 12
Howlett Academy
  • Private
  • JK - 8
University of Toronto Schools
  • Private
  • 7 - 12
St Joseph's College School
  • Catholic
  • 9 - 12
School catchments and distances are intended to be used as reference only. To verify enrolment eligibility for a property, contact the school directly.Report Incorrect Info
Listing data is subject to copyright, disclaimer, and additional requirements from the data provider. See our Terms of Use for terms applicable to this listing. Listing data was last updated on 2026-07-30.
We use cookies and other technologies for functionality, security, and to provide you with a personalized experience on our online services. By continuing to use our online services, you agree to our Privacy Policy and Terms of Use. For information on how to adjust your privacy settings, visit our Cookie Policy.
Dismiss

