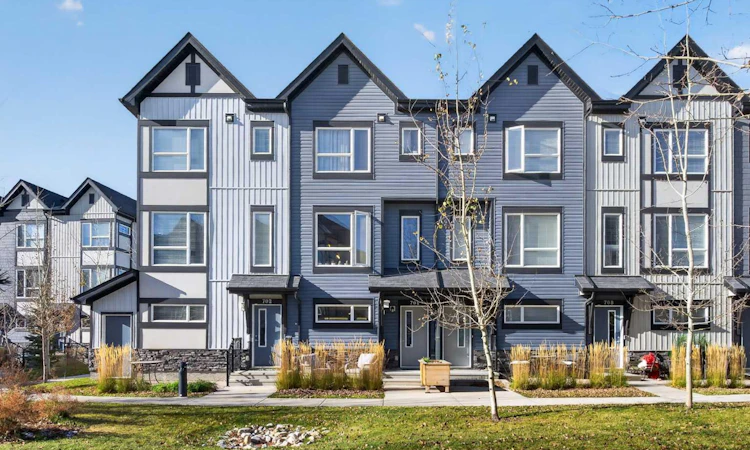
For Sale: 704-15 Evanscrest Park NW, Calgary, AB - REW
Boost your listing
Listing featured. Your listing will be featured on REW.
View featured placement
$389,000
2 bd • 3 ba • 1412 sf • Townhouse

704 - 15 Nw Evanscrest ParkCalgary, AB, T3R 1V5

Evanston
  • 2 Bed
  • 3 Bath
  • 1412 Sqft
  • Townhouse

About this home

Welcome home to this beautifully designed and thoughtfully curated home! Every detail, from the carefully selected paint colours to the stylish designer light fixtures, creates a warm and inviting space. Featuring 2 bedrooms, 2.5 bathrooms, and a spacious bonus room, this well-maintained home is filled with natural light. The 9-foot ceilings on the main floor add to the bright, open, and airy feel. The beautiful kitchen offers quartz countertops, stainless steel appliances, and a convenient pantry for extra storage. The spacious family/bonus room is the perfect place to unwind, relax, or enjoy a cozy movie night. The primary bedroom features its own private ensuite bathroom, with the added convenience of laundry located in the primary bedroom. The second bedroom comes with an almost-new Murphy bed, offering flexibility for guests or a home office. The double tandem attached garage with a full driveway provides plenty of room for parking. Tucked away in a quiet courtyard, this home offers a peaceful setting with a warm and welcoming feel. Move-in ready and beautifully cared for, this is a place you'll be proud to call home! Enjoy everything this wonderful neighbourhood has to offer, from excellent schools, parks, and playgrounds to the scenic Evanston Ridge and its beautiful walking and biking pathways. With easy access to major roads, shopping, restaurants, and everyday amenities, everything you need is just minutes away. *VIRTUAL TOUR AVAILABLE*
Listed by: Maricel McDonald, Royal LePage Benchmark

Home facts and features

Price details
List Price
Strata Maintenance Fees
$325 Monthly
Home facts
Bedrooms
2
Full Bathrooms
2
Partial Bathrooms
1
Parking Spaces
3
Parking Details
Attached Garage
Property Type
Townhouse
Year Built
Built in 2017 (9 yrs old)
Style
3 (or more) Storey
Exterior Finish
Concrete, Wood Frame
Heating Type
Forced Air
Features
Balcony(s), Ceiling Fan(s), In Hall, Open Floorplan, Pantry, Park, Playground, Pond, Quartz Counters, Schools Nearby, Shopping Nearby, Sidewalks, Street Lights, Upper Level, Walking/bike Paths
Amenities
Trash, Visitor Parking
Appliances
Dishwasher, Dryer, Microwave, Refrigerator, Stove, Washer
Community
Agent details
Primary Agent
Primary Broker
Royal LePage Benchmark
Listing details
Days on REW
1 Day
MLS® Number
A2355994
Source
Pillar 9
Board
Calgary Real Estate Board
Is this your listing? Help it to stand out.

Mortgage Calculator

provided by REW Digital Ltd
Estimated Payments
Purchase Price
Mortgage Total
Down Payment
Amortization
25 Years
Interest Rate
3.99%

Connect with our mortgage partner

Glenn Jorgensen

Glenn Jorgensen

EBS Modern Mortgage Group

No Fees, Great Rates - 15 minutes with us, could save you thousands.

Connect with a mortgage expert

The displayed rates are provided as guidance only, are not guaranteed, or are to be considered an approval of credit. Approval will be based solely on your personal situation. You are encouraged to speak with a Mortgage Professional for the most accurate information and to determine your eligibility.

Property Insights

Our Lady Of Grace School
  • n/a
  • -
  • In Catchment
Kenneth D. Taylor School
  • n/a
  • -
  • In Catchment
Buffalo Rubbing Stone School
  • n/a
  • -
  • In Catchment
Captain Nichola Goddard School
  • n/a
  • -
  • In Catchment
St. Jerome Elementary School
  • n/a
  • -
  • In Catchment
St. Elizabeth Seton School
  • n/a
  • -
  • In Catchment
Valley Creek School
  • n/a
  • -
  • In Catchment
Hidden Valley School
  • n/a
  • -
  • In Catchment
Nose Creek School
  • n/a
  • -
  • In Catchment
Blessed Marie-Rose
  • n/a
  • -
  • In Catchment
School catchments and distances are intended to be used as reference only. To verify enrolment eligibility for a property, contact the school directly.Report Incorrect Info
Listing data is subject to copyright, disclaimer, and additional requirements from the data provider. See our Terms of Use for terms applicable to this listing. Listing data was last updated on 2026-11-01.
We use cookies and other technologies for functionality, security, and to provide you with a personalized experience on our online services. By continuing to use our online services, you agree to our Privacy Policy and Terms of Use. For information on how to adjust your privacy settings, visit our Cookie Policy.
Dismiss