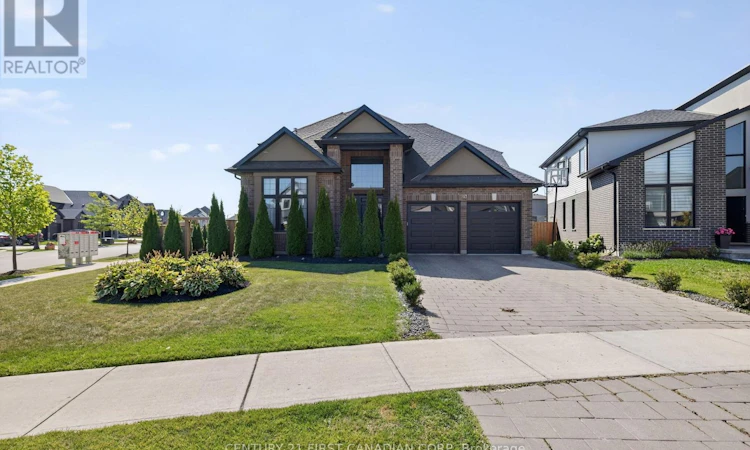
For Sale: 703 Zaifman Circle, London, ON - REW
Boost your listing
Listing featured. Your listing will be featured on REW.
View featured placement
$1,349,900
6 bd 4 ba 2500 - 2999 sf House

703 Zaifman CircleLondon, ON, N5X 0M8

Uplands
  • 6 Bed
  • 4 Bath
  • 2500 - 2999 Sqft
  • House

About this home

This stunning custom home by Saratoga Homes, an Energy Star builder, is perfectly situated on a premium oversized corner lot in one of North London's most desirable neighbourhoods, Uplands North. Featuring 18-foot ceilings in the foyer, connected to a den with 11-foot ceilings and a double-sided fireplace, which seamlessly connects to the dining area with a coffered ceiling, enhancing the elegant flow of the impressive 2,976-square-foot living space above grade. The rest of the main floor has 9-foot ceilings and high-gloss white tile flooring, designer lighting, and is beautifully appointed with imported quartz countertops and high-end stainless steel appliances. A separate mudroom and butler pantry add to the practicality of this home. Upstairs, you have four generously sized bedrooms, with the primary bedroom featuring an ensuite and walk-in closet. The finished basement offers 1,488 square feet of additional space with two additional bedrooms, a gym, a second kitchen, a full washroom, and a sophisticated home theater complete with premium sound and projector setup. Outside, the fully fenced and meticulously landscaped yard features a charming gazebo, ideal for entertaining family and friends. Just minutes from Masonville Mall and local amenities, this home perfectly balances luxurious upgrades with practical living in a sought-after community. (id:63626)
Listed by: ABDULLAH MUSHTAQ, Salesperson, CENTURY 21 FIRST CANADIAN CORP

Home facts and features

Price details
List Price
Gross Taxes for 2026
$9,153
Home facts
Bedrooms
6
Full Bathrooms
3
Partial Bathrooms
1
Parking Spaces
6
Parking Details
Attached Garage, Garage
Property Type
House
Depth
125.4 feet
Frontage
56.2 feet
Title
Freehold
Exterior Finish
Brick, Stucco
Heating Type
Forced air, Natural gas
Cooling
Central air conditioning
Basement Details
Finished,
Features
Alarm system, Security system, Smoke Detectors
Appliances
Central Vacuum, Dishwasher, Dryer, Refrigerator, Stove, Washer
Community
Agent details
Primary Agent
ABDULLAH MUSHTAQ
Primary Broker
CENTURY 21 FIRST CANADIAN CORP
Listing details
Days on REW
7 Days
MLS® Number
X13560334
Source
Canadian Real Estate Association
Board
London and St. Thomas Association of REALTORS®

Is this your listing? Help it to stand out.

Mortgage Calculator

Estimated Payments
Purchase Price
Mortgage Total
Down Payment
Amortization
25 Years
Interest Rate
3.99%

Connect with our mortgage partner

REW Money

REW Money

REW Money

Connect with a mortgage expert

The displayed rates are provided as guidance only, are not guaranteed, or are to be considered an approval of credit. Approval will be based solely on your personal situation. You are encouraged to speak with a Mortgage Professional for the most accurate information and to determine your eligibility.

Property Insights

Jack Chambers Public School
  • Public
  • JK - 8
Mother Teresa Catholic Secondary School
  • Catholic
  • 9 - 12
St Catherine of Siena School
  • Catholic
  • JK - 8
Stoneybrook Public School
  • Public
  • JK - 8
Stoney Creek Public School
  • Public
  • JK - 8
Masonville Public School
  • Public
  • JK - 8
A B Lucas Secondary School
  • Public
  • 9 - 12
St. Kateri School
  • Catholic
  • JK - 8
Northridge Public School
  • Public
  • JK - 8
St Mark School
  • Catholic
  • JK - 8
School catchments and distances are intended to be used as reference only. To verify enrolment eligibility for a property, contact the school directly.Report Incorrect Info
Listing data is subject to copyright, disclaimer, and additional requirements from the data provider. See our Terms of Use for terms applicable to this listing. Listing data was last updated on 2026-07-21.

