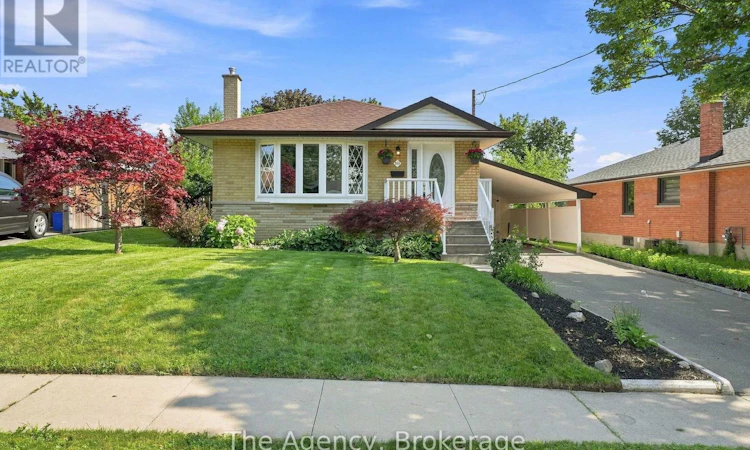
For Sale: 703 Newman Crescent, Whitby, ON - REW
Boost your listing
Listing featured. Your listing will be featured on REW.
View featured placement
$769,999
5 bd 2 ba 700 - 1099 sf House

703 Newman CrescentWhitby, ON, L1N 1M7

Downtown Whitby
  • 5 Bed
  • 2 Bath
  • 700 - 1099 Sqft
  • House

About this home

Beautiful bungalow in one of Whitby's most desirable neighbourhoods! Offering 3+2 bedrooms, 2 full bathrooms, and a separate side entrance, this versatile home is ideal for first-time buyers, growing or multigenerational families, downsizers, and investors alike. The functional layout features a bright 4-piece bathroom on the main floor and a 3-piece bathroom in the finished basement. The primary bedroom has been freshly painted and features a new custom closet (2025). Recent updates also include a new breakfast bar (2025), stove (2026), microwave (2026), and washer and dryer (2026). The separate side entrance and generous lower level offer excellent potential for an in-law suite or future accessory apartment, subject to municipal approvals. Enjoy a large backyard backing directly onto a school yard, with newly planted trees (2026) adding to the outdoor space. You'll also appreciate the abundance of interior and exterior storage, including 3 sheds and a cold room. Located in a fantastic family-friendly neighbourhood with no rear neighbours, you're within walking distance to downtown Whitby, parks, both primary and secondary schools, shopping, and restaurants. The Abilities Centre, Iroquois Park Sports Centre, and Whitby GO Station are just a short drive away and commuters will appreciate easy access to Highways 401, 412, and 407, while outdoor enthusiasts can enjoy the nearby waterfront trails, Whitby Marina, and Yacht Club. Whether you're a first-time buyer, empty nester, growing family, or investor, this move-in-ready bungalow offers exceptional flexibility, location, and future potential. (id:63626)
Listed by: Tania Sheridan, Broker, The Agency

Home facts and features

Price details
List Price
Gross Taxes for 2025
$5,897
Home facts
Bedrooms
5
Full Bathrooms
2
Parking Spaces
3
Parking Details
Carport, Garage
Property Type
House
Depth
130 feet
Frontage
52.3 feet
Title
Freehold
Style
Bungalow
Exterior Finish
Brick, Vinyl siding
Heating Type
Forced air, Natural gas
Cooling
Central air conditioning
Basement Details
Finished, Full, Separate entrance, ,
Features
Carpet Free, Smoke Detectors
Appliances
Dishwasher, Dryer, Microwave, Refrigerator, Stove, Washer, Water Heater, Window Coverings
Community
Agent details
Primary Agent
Primary Broker
The Agency
Secondary Agent
BRANDON SHERIDAN
Secondary Broker
THE AGENCY
Listing details
Days on REW
1 Day
MLS® Number
E13644316
Source
Canadian Real Estate Association

Is this your listing? Help it to stand out.

Mortgage Calculator

Estimated Payments
Purchase Price
Mortgage Total
Down Payment
Amortization
25 Years
Interest Rate
3.99%

Connect with our mortgage partner

REW Money

REW Money

REW Money

Connect with a mortgage expert

The displayed rates are provided as guidance only, are not guaranteed, or are to be considered an approval of credit. Approval will be based solely on your personal situation. You are encouraged to speak with a Mortgage Professional for the most accurate information and to determine your eligibility.

Property Insights

Henry Street High School
  • Public
  • 9 - 12
St Marguerite d'Youville Catholic School
  • Catholic
  • JK - 8
West Lynde Public School
  • Public
  • JK - 8
Hatch House Montessori
  • Private
  • Pre-K - 8
St John the Evangelist Catholic School
  • Catholic
  • JK - 8
Blyth Academy - Whitby
  • Private
  • 9 - 12
Earl A Fairman Public School
  • Public
  • JK - 8
Sir William Stephenson Public School
  • Public
  • JK - 8
Trafalgar Castle School
  • Private
  • 4 - 12
Four Winds Montessori School Inc.
  • Private
  • Pre-K - 3
School catchments and distances are intended to be used as reference only. To verify enrolment eligibility for a property, contact the school directly.Report Incorrect Info
Listing data is subject to copyright, disclaimer, and additional requirements from the data provider. See our Terms of Use for terms applicable to this listing. Listing data was last updated on 2026-08-06.
We use cookies and other technologies for functionality, security, and to provide you with a personalized experience on our online services. By continuing to use our online services, you agree to our Privacy Policy and Terms of Use. For information on how to adjust your privacy settings, visit our Cookie Policy.
Dismiss






