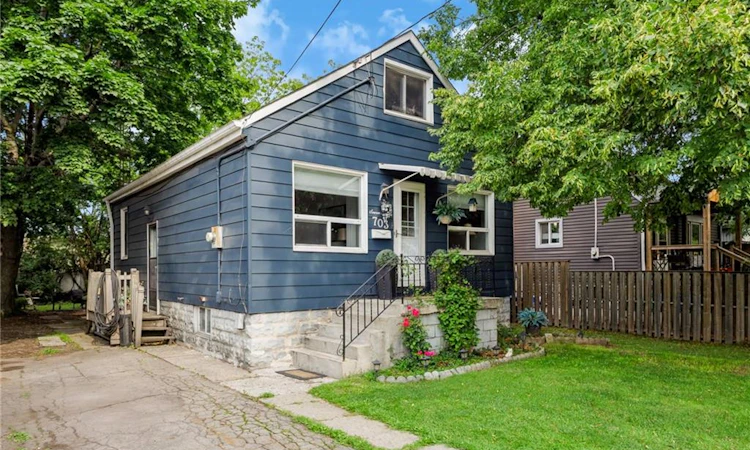
For Sale: 703 Brighton Avenue, Hamilton, ON - REW
Boost your listing
Listing featured. Your listing will be featured on REW.
View featured placement
$547,800
4 bd 1 ba 939 sf House

703 Brighton AvenueHamilton, ON, L8H 6H5

Parkview
  • 4 Bed
  • 1 Bath
  • 939 Sqft
  • House

About this home

Looking for a home where your family can spread out, enjoy a great yard and still have room to grow? Offering 939 sq. ft. plus additional finished space, this freshly painted, well-loved home has been with the same owner for 35 years, with every area thoughtfully utilized to provide flexible living space. With 2 bedrooms, a full bathroom and all the essentials on the main floor, it also offers the convenience of one-floor living. The main floor features 2 bedrooms, a beautifully renovated 4-piece bathroom, living room and kitchen. A real bonus is the bright sunroom, accessed from one of the bedrooms and offering a wonderful extension of the living space. Surrounded by windows and filled with natural light, it’s an inviting spot for morning coffee, reading, a home office or simply relaxing. With direct access to the deck and enclosed backyard, it creates an easy connection between indoor and outdoor living. Need more space? A unique, space-saving ladder-style staircase leads to the finished attic, where you'll find a huge additional bedroom tucked away on its own level. The basement adds a 4th bedroom, plus a separate unfinished area with laundry and plenty of room for hobbies, a workshop or storage. A separate entrance adds even more flexibility to the lower level. Outside, the generous 41.67 x 112 ft lot provides an enclosed yard with room for kids and pets to play, plus parking for 3 vehicles. Updates include furnace (2022), backflow preventer (2025), new drain pipe (2020), roof and electrical. No rentals. Enjoy being close to Lake Ontario, Confederation Beach Park and the Waterfront Trail, along with parks, recreation, transit, shopping and convenient highway access. One-floor living when you want it, extra space when you need it, a great yard and the waterfront nearby—this versatile home is ready for its next chapter. (id:63626)
Listed by: Maggie Abril, Broker, Nashdom Realty Brokerage Inc.

Home facts and features

Price details
List Price
Gross Taxes for 2026
$2,819
Home facts
Bedrooms
4
Full Bathrooms
1
Parking Spaces
3
Property Type
House
Lot Size
42 ft x 0 ft (4791 ft²)
Depth
Frontage
42.0 feet
Title
Freehold
Style
Bungalow
Exterior Finish
Aluminum siding
Heating Type
Forced air, Natural gas
Cooling
Central air conditioning
Basement Details
Partially finished, Full
Community
Agent details
Primary Agent
Primary Broker
Nashdom Realty Brokerage Inc.
Secondary Agent
Jonathan Abril
Secondary Broker
Nashdom Realty Brokerage Inc.
Listing details
Days on REW
1 Day
MLS® Number
40855397
Source
Canadian Real Estate Association
Is this your listing? Help it to stand out.

Mortgage Calculator

Estimated Payments
Purchase Price
Mortgage Total
Down Payment
Amortization
25 Years
Interest Rate
3.99%

Connect with our mortgage partner

REW Money

REW Money

REW Money

Connect with a mortgage expert

The displayed rates are provided as guidance only, are not guaranteed, or are to be considered an approval of credit. Approval will be based solely on your personal situation. You are encouraged to speak with a Mortgage Professional for the most accurate information and to determine your eligibility.

Property Insights

Hillcrest Elementary Public School
  • Public
  • JK - 8
Parkdale School
  • Public
  • JK - 5
Sir Winston Churchill Secondary School
  • Public
  • 9 - 12
W H Ballard Public School
  • Public
  • JK - 8
St. Eugene Catholic Elementary School
  • Catholic
  • JK - 8
Viscount Montgomery Public School
  • Public
  • JK - 8
Queen Mary Public School
  • Public
  • JK - 8
Glen Brae Middle School
  • Public
  • 6 - 8
Delta School
  • Public
  • 9 - 12
Glendale Secondary School
  • Public
  • 9 - 12
School catchments and distances are intended to be used as reference only. To verify enrolment eligibility for a property, contact the school directly.Report Incorrect Info
Listing data is subject to copyright, disclaimer, and additional requirements from the data provider. See our Terms of Use for terms applicable to this listing. Listing data was last updated on 2026-08-13.
We use cookies and other technologies for functionality, security, and to provide you with a personalized experience on our online services. By continuing to use our online services, you agree to our Privacy Policy and Terms of Use. For information on how to adjust your privacy settings, visit our Cookie Policy.
Dismiss

