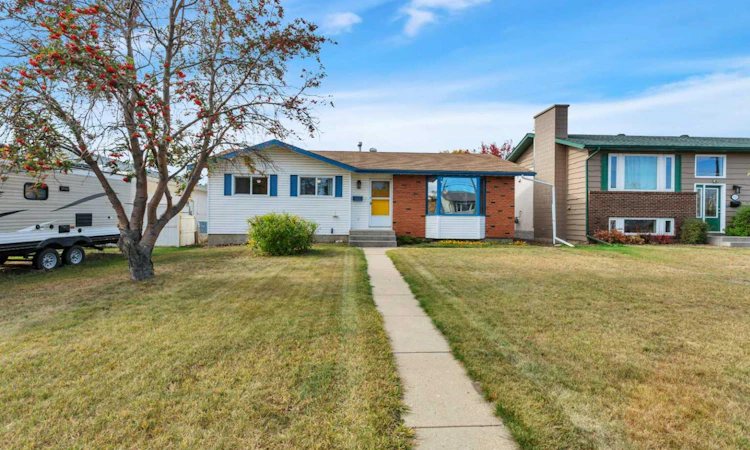
For Sale: 7028 59 Avenue, Red Deer, AB - REW
Boost your listing
Listing featured. Your listing will be featured on REW.
View featured placement
$379,900
5 bd • 3 ba • 1198 sf • House

7028 59th AvenueRed Deer, AB, T4P 1B7

  • 5 Bed
  • 3 Bath
  • 1198 Sqft
  • House

About this home

Welcome to this touched-by-tradition home, where classic charm meets opportunity! Walk through the welcoming yellow door into this well-maintained bungalow with what many would call “good bones” and endless potential. Thoughtfully updated over the years with some newer flooring, updated bathrooms, a few appliances, and most windows, this meticulous home offers 5 bedrooms and 2.5 bathrooms. The traditional kitchen is loaded with cabinetry and includes a pantry, with a formal dining area and formal living room just off the kitchen. The main level features a spacious primary bedroom with a large closet and convenient 2-piece ensuite, along with two additional bedrooms and an updated bathroom. Head downstairs to the fully finished lower level, offering a spacious family room and games area, plus two additional bedrooms. and a fully updated bathroom. The rear entrance creates an excellent setup for potentially developing a basement suite, while the conveniently located shared laundry adds to the functionality. Outside, the possibilities are endless on this beautiful 52 x 120 lot, with plenty of room for a patio, trampoline, play structure, BBQs and entertaining. An exceptionally well-sized garage provides plenty of space, with additional parking available behind. There is truly room to make this property your own. Ideally located close to schools, shopping and the Dawe Centre, this is a fantastic opportunity to own a substantial home with a generous yard at a reasonable price. Lots of house, lots of yard, and lots of potential!
Listed by: Karen Dorval, Red Key Realty & Property Management

Home facts and features

Price details
List Price
Home facts
Bedrooms
5
Full Bathrooms
2
Partial Bathrooms
1
Parking Spaces
4
Property Type
House
Lot Size
6240 ft²
Frontage
52.00 sqft
Year Built
Built in 1979 (47 yrs old)
Style
Bungalow
Exterior Finish
Wood Frame
Heating Type
Forced Air
Basement Details
Full
Features
Ceiling Fan(s), Deck, In Basement, Park, Patio, Pergola, Playground, Schools Nearby, Shopping Nearby, Sidewalks, Street Lights, Walking/bike Paths
Appliances
Dishwasher, Microwave, Refrigerator, Stove, Washer & Dryer
Agent details
Primary Agent
Primary Broker
Red Key Realty & Property Management
Listing details
Days on REW
3 Days
MLS® Number
A2349785
Source
Pillar 9
Board
Central Alberta REALTORS® Association
Is this your listing? Help it to stand out.

Mortgage Calculator

Estimated Payments
Purchase Price
Mortgage Total
Down Payment
Amortization
25 Years
Interest Rate
3.99%

Connect with our mortgage partner

Glenn Jorgensen

Glenn Jorgensen

EBS Modern Mortgage Group

No Fees, Great Rates - 15 minutes with us, could save you thousands.

Connect with a mortgage expert

The displayed rates are provided as guidance only, are not guaranteed, or are to be considered an approval of credit. Approval will be based solely on your personal situation. You are encouraged to speak with a Mortgage Professional for the most accurate information and to determine your eligibility.

Property Insights

Aspen Heights Elementary School
  • n/a
  • -
  • In Catchment
Youth Assessment Centre
  • n/a
  • -
  • In Catchment
Normandeau School
  • n/a
  • -
  • In Catchment
G. H. Dawe Community School
  • n/a
  • -
  • In Catchment
St. Patricks Community School
  • n/a
  • -
  • In Catchment
Glendale Sciences And Technology School
  • n/a
  • -
  • In Catchment
St. Teresa Of Avila School
  • n/a
  • -
  • In Catchment
Koinonia Christian School (Red Deer)
  • n/a
  • -
  • In Catchment
North Cottage High School
  • n/a
  • -
  • In Catchment
Oriole Park School
  • n/a
  • -
  • In Catchment
School catchments and distances are intended to be used as reference only. To verify enrolment eligibility for a property, contact the school directly.Report Incorrect Info
Listing data is subject to copyright, disclaimer, and additional requirements from the data provider. See our Terms of Use for terms applicable to this listing. Listing data was last updated on 2026-10-10.
We use cookies and other technologies for functionality, security, and to provide you with a personalized experience on our online services. By continuing to use our online services, you agree to our Privacy Policy and Terms of Use. For information on how to adjust your privacy settings, visit our Cookie Policy.
Dismiss

