For Sale: 70257 Blackbush Line, Exeter, ON - REW
Boost your listing
Listing featured. Your listing will be featured on REW.
View featured placement
$649,000
4 bd 3 ba 2000 - 2500 sf House

70257 Blackbush LineExeter, ON, N0M 1N0

  • 4 Bed
  • 3 Bath
  • 2000 - 2500 Sqft
  • House

About this home

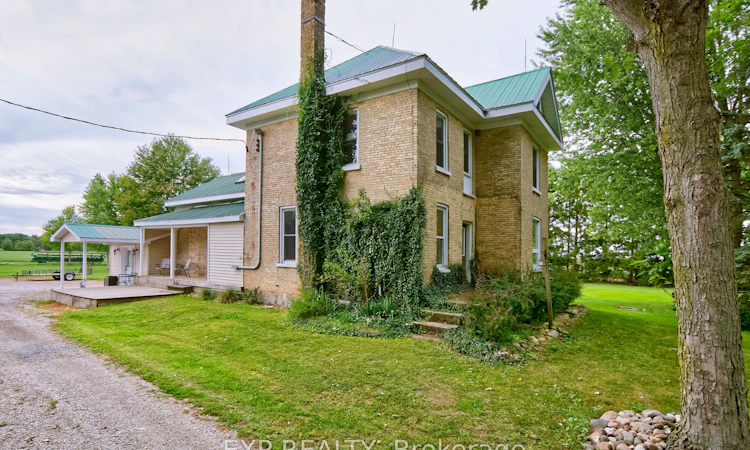
Escape to country living on more than 4 picturesque acres beside an Ausable Conservation Area. This updated charming yellow-brick farmhouse offers breathtaking views, mature trees, open green space, a private wooded area, meandering creek, an exceptional setting for anyone looking for privacy, space and a true rural lifestyle. Just minutes from the beaches, shops, restaurants and amenities of Grand Bend, the Pinery Provincial Park and Port Franks with an easy commute to London, St. Mary's, Stratford, Goderich and surrounding area. A spacious mudroom welcomes you into the warm and inviting family room featuring a cozy fireplace and a walkout to a large outdoor deck and entertainment area. The upgraded kitchen offers stainless steel appliances, a coffee bar, large center island with abundant storage and is open to the dining area. A full 4-piece bathroom and convenient main-floor laundry complete this level. Upstairs are four spacious bedrooms and a beautifully updated 4-piece bathroom with heated floors. A finished attic loft with additional storage provides flexible extra living space and is ideal for a home office, studio, playroom, guest space or private retreat. Major improvements include a furnace replaced in 2022, newer owned hot water heater, updated windows and plumbing, 200-amp electrical service with updated breaker panel, durable steel roof and a generator for added peace of mind. An oversized storage building provides excellent space for tools, recreational equipment, riding lawn mowers (2 are included), dirt bikes and more. An outdoor wood boiler system offers an additional heating option, and the septic system has been well maintained and recently pumped. Municipal water and lots of room for a pool and hot tub! Generator included.
Listed by: Tracy Wilde, Salesperson, EXP REALTY

Home facts and features

Price details
List Price
Gross Taxes for 2025
$4,598
Home facts
Bedrooms
4
Full Bathrooms
3
Parking Spaces
12
Property Type
House
Lot Size
496 ft x 364 ft (4.16 acres)
Depth
364.85
Frontage
496.85
Year Built
100 - 2026 yrs old
Exterior Finish
Brick
Heating Type
Forced Air, Other
Basement Details
Partially Finished
Agent details
Primary Agent
Tracy Wilde
Primary Broker
EXP REALTY
Secondary Agent
Secondary Broker
EXP REALTY
Listing details
Days on REW
2 Days
MLS® Number
X13812636
Source
Toronto Real Estate Board
Is this your listing? Help it to stand out.

Mortgage Calculator

Estimated Payments
Purchase Price
Mortgage Total
Down Payment
Amortization
25 Years
Interest Rate
3.99%

Connect with our mortgage partner

Frank Mortgage

Frank Mortgage

Canada's No Fee Mortgage Marketplace

Online mortgage broker offering quick and simple access to Canada's top lenders – compare rates and complete your mortgage in a secure online environment

Connect with a mortgage expert

The displayed rates are provided as guidance only, are not guaranteed, or are to be considered an approval of credit. Approval will be based solely on your personal situation. You are encouraged to speak with a Mortgage Professional for the most accurate information and to determine your eligibility.

Property Insights

Stephen Central Public School
  • Public
  • JK - 8
School catchments and distances are intended to be used as reference only. To verify enrolment eligibility for a property, contact the school directly.Report Incorrect Info
Listing data is subject to copyright, disclaimer, and additional requirements from the data provider. See our Terms of Use for terms applicable to this listing. Listing data was last updated on 2026-09-23.
We use cookies and other technologies for functionality, security, and to provide you with a personalized experience on our online services. By continuing to use our online services, you agree to our Privacy Policy and Terms of Use. For information on how to adjust your privacy settings, visit our Cookie Policy.
Dismiss

