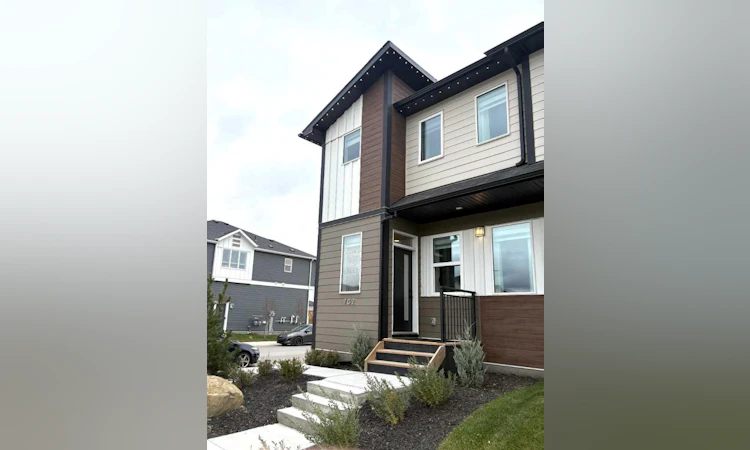
For Sale: 702 Wolf Willow Boulevard SE, Calgary, AB - REW
Boost your listing
Listing featured. Your listing will be featured on REW.
View featured placement
$549,900
3 bd • 3 ba • 1425 sf • Townhouse

702 Se Wolf Willow BoulevardCalgary, AB, T2X 5R1

Walden
  • 3 Bed
  • 3 Bath
  • 1425 Sqft
  • Townhouse

About this home

SIDE ENTRY DOOR • FULLY LANDSCAPED • DECK • WINDOW COVERINGS • DOUBLE CAR GARAGE Located just a 5-minute walk to the Bow River, where nature is truly at your doorstep! As you enter this open-concept floor plan, you’ll immediately notice the gorgeous wide-plank flooring, 9-foot ceilings, cozy fireplace with a mantle and elegant metal railings along the staircase. The spacious living room is perfect for casual family gatherings or cozy movie nights. Centrally located, the dining area offers ample space for a large dining table, making it ideal for entertaining. At the rear of the home, the kitchen features a large island with an eating bar, pantry, quartz countertops, 36" high upper cabinets and sleek stainless steel appliances! Additional highlights include slimline and pendant lighting, as well as a gas line rough-in for a future gas stove. The mudroom includes a built-in bench with hooks for jackets and everyday storage. Upstairs, you’ll find a spacious primary bedroom complete with a walk-in closet and a luxurious 4-piece ensuite featuring dual sinks and a 5-foot-wide tiled shower. Two additional bedrooms are located at the rear of the home, along with another 4-piece bathroom. The upper floor also includes a convenient laundry room, a tech space perfect for a desk or study area, and a linen closet for extra storage. The unfinished basement offers excellent future development potential, with plumbing rough-ins already in place for a bathroom, laundry facilities and a bar sink. Step outside from the mudroom onto the 100-square-foot deck, ready to kick-start your backyard vision. A gas line rough-in has also been provided for your future BBQ. And to make Calgary winters more comfortable, you’ll appreciate the double car garage Energy-efficient features include triple-pane windows, a 96% high-efficiency furnace, LED lighting, a premium HRV air filtration system, and an Ecobee Smart Thermostat. RMS measurements are based on the builder’s blueprints.
Listed by: Hal Pike, MaxWell Canyon Creek

Home facts and features

Price details
List Price
Home facts
Bedrooms
3
Full Bathrooms
2
Partial Bathrooms
1
Parking Spaces
2
Property Type
Townhouse
Year Built
Built in 2025 (1 yrs old)
Style
2 Storey
Exterior Finish
Composite Siding, Vinyl Siding, Wood Frame
Heating Type
High Efficiency, Natural Gas, Humidity Control, Forced Air
Cooling
Central Air
Basement Details
Full
Features
Bathroom Rough-in, Breakfast Bar, Deck, Double Vanity, Golf, High Ceilings, Kitchen Island, Low Flow Plumbing Fixtures, No Animal Home, No Smoking Home, Open Floorplan, Pantry, Park, Playground, Quartz Counters, Schools Nearby, Shopping Nearby, Upper Level, Walk-in Closet(s)
Appliances
Central Air Conditioner, Dishwasher, Microwave, Refrigerator, Stove, Washer & Dryer
Community
Agent details
Primary Agent
Primary Broker
MaxWell Canyon Creek
Listing details
Days on REW
1 Day
MLS® Number
A2351100
Source
Pillar 9
Board
Calgary Real Estate Board
Is this your listing? Help it to stand out.

Mortgage Calculator

provided by REW Digital Ltd
Estimated Payments
Purchase Price
Mortgage Total
Down Payment
Amortization
25 Years
Interest Rate
3.99%

Connect with our mortgage partner

Glenn Jorgensen

Glenn Jorgensen

EBS Modern Mortgage Group

No Fees, Great Rates - 15 minutes with us, could save you thousands.

Connect with a mortgage expert

The displayed rates are provided as guidance only, are not guaranteed, or are to be considered an approval of credit. Approval will be based solely on your personal situation. You are encouraged to speak with a Mortgage Professional for the most accurate information and to determine your eligibility.

Property Insights

Our Lady Of The Rosary School
  • n/a
  • -
  • In Catchment
Cranston School
  • n/a
  • -
  • In Catchment
All Saints School
  • n/a
  • -
  • In Catchment
Dr. George Stanley School
  • n/a
  • -
  • In Catchment
Christ The King Catholic School
  • n/a
  • -
  • In Catchment
St. Sebastian Elementary School
  • n/a
  • -
  • In Catchment
Chaparral School
  • n/a
  • -
  • In Catchment
Joane Cardinal-Schubert High School
  • n/a
  • -
  • In Catchment
Auburn Bay School
  • n/a
  • -
  • In Catchment
McKenzie Lake School
  • n/a
  • -
  • In Catchment
School catchments and distances are intended to be used as reference only. To verify enrolment eligibility for a property, contact the school directly.Report Incorrect Info
Listing data is subject to copyright, disclaimer, and additional requirements from the data provider. See our Terms of Use for terms applicable to this listing. Listing data was last updated on 2026-10-13.
We use cookies and other technologies for functionality, security, and to provide you with a personalized experience on our online services. By continuing to use our online services, you agree to our Privacy Policy and Terms of Use. For information on how to adjust your privacy settings, visit our Cookie Policy.
Dismiss

