For Sale: 702-441 William Street, North Bay, ON - REW
Boost your listing
Listing featured. Your listing will be featured on REW.
View featured placement
$529,900
2 bd • 2 ba • 1000 - 1198 sf • Apt/Condo

702 - 441 William StreetNorth Bay, ON, P1A 1X6

  • 2 Bed
  • 2 Bath
  • 1000 - 1198 Sqft
  • Apt/Condo

About this home

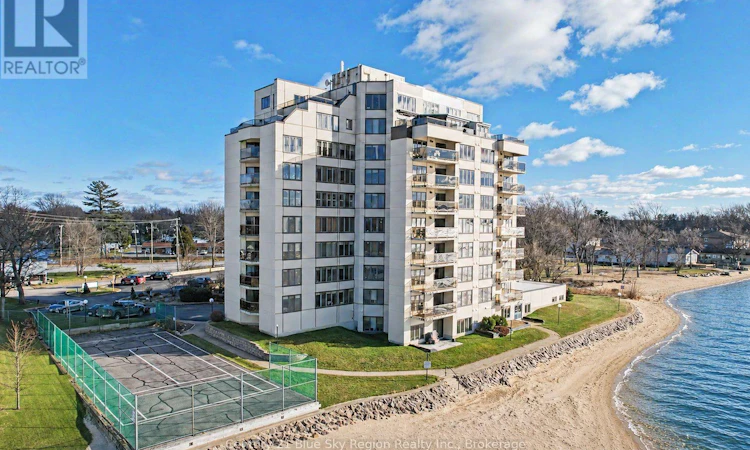
Discover your dream condo apartment at the "Beaches" condominium, ideally situated on the scenic shores of Lake Nipissing. This beautiful condo seamlessly combines luxury, comfort, and the awe-inspiring beauty of nature, making it a perfect choice for buyers. The property boasts two bedrooms, including a master suite with a luxurious four-piece ensuite bathroom and walk in closet. In addition to the ensuite, there's a well-appointed four-piece bathroom for guests or other occupants. The expansive living area connects effortlessly to the dining and kitchen spaces, providing an ideal setting for entertaining or enjoying quiet evenings at home. Step out onto the open balcony off the living room to soak in the stunning western-facing views of Lake Nipissing and be mesmerized by the vibrant sunsets. Convenience is at your doorstep with two parking spaces included-one outdoor and one secure spot in the garage. Dive into relaxation with access to the indoor swimming pool, or stay active with the outdoor tennis court, perfect for a friendly match or honing your skills. Host events or meet with fellow residents in the well-equipped meeting and gathering room, and enjoy easy access to your condo with the convenience of elevators. More than just a home, this condo in the "Beaches" condominium offers a lifestyle. With its premium location, exceptional amenities, and breathtaking views, it provides a unique opportunity to experience the best of lakeside living. Don't miss out on this chance to own a piece of paradise on Lake Nipissing. Schedule your viewing today! (id:63626)
Listed by: JEAN JAMIESON, Salesperson, Century 21 Blue Sky Region Realty Inc., Brokerage

Home facts and features

Price details
List Price
Gross Taxes for 2026
$5,485
Strata Maintenance Fees
$876 Monthly
Home facts
Bedrooms
2
Full Bathrooms
2
Parking Spaces
2
Parking Details
Detached Garage, Garage
Property Type
Apt/Condo
Title
Condo/Strata
Exterior Finish
Stucco
Heating Type
Baseboard heaters, Electric
Pool
Indoor Pool
Basement Details
Other, See Remarks,
Features
Balcony, Carpet Free, In suite Laundry, Smoke Detectors, Storage - Locker
Amenities
Party Room, Visitor Parking
Appliances
Dishwasher, Dryer, Intercom, Microwave, Refrigerator, Stove, Washer, Window Coverings
Agent details
Primary Agent
JEAN JAMIESON
Primary Broker
Century 21 Blue Sky Region Realty Inc., Brokerage
Listing details
Days on REW
1 Day
MLS® Number
X14156220
Source
Canadian Real Estate Association
Is this your listing? Help it to stand out.

Mortgage Calculator

provided by REW Digital Ltd
Estimated Payments
Purchase Price
Mortgage Total
Down Payment
Amortization
25 Years
Interest Rate
3.99%

Connect with our mortgage partner

Frank Mortgage

Frank Mortgage

Canada's No Fee Mortgage Marketplace

Online mortgage broker offering quick and simple access to Canada's top lenders – compare rates and complete your mortgage in a secure online environment

Connect with a mortgage expert

The displayed rates are provided as guidance only, are not guaranteed, or are to be considered an approval of credit. Approval will be based solely on your personal situation. You are encouraged to speak with a Mortgage Professional for the most accurate information and to determine your eligibility.

Property Insights

Our Lady of Fatima School
  • Catholic
  • JK - 8
West Ferris School
  • Public
  • 7 - 12
É Saint-Raymond
  • Catholic
  • JK - 6
St Francis School
  • Catholic
  • JK - 6
Sunset Park Public School
  • Public
  • JK - 6
É Sép Saint-Vincent
  • Catholic
  • JK - 6
Silver Birches Elementary School
  • Public
  • JK - 6
ÉS Cochrane
  • Public
  • 9 - 12
Mother St Bride School
  • Catholic
  • JK - 8
Algonquin School
  • Catholic
  • 7 - 12
School catchments and distances are intended to be used as reference only. To verify enrolment eligibility for a property, contact the school directly.Report Incorrect Info
Listing data is subject to copyright, disclaimer, and additional requirements from the data provider. See our Terms of Use for terms applicable to this listing. Listing data was last updated on 2026-11-06.
We use cookies and other technologies for functionality, security, and to provide you with a personalized experience on our online services. By continuing to use our online services, you agree to our Privacy Policy and Terms of Use. For information on how to adjust your privacy settings, visit our Cookie Policy.
Dismiss