For Sale: 701 Mandalay Boulevard, Carstairs, AB - REW
Boost your listing
Listing featured. Your listing will be featured on REW.
View featured placement
$775,000
4 bd • 4 ba • 1717 sf • House

701 Mandalay BoulevardCarstairs, AB, T0M 0N0

  • 4 Bed
  • 4 Bath
  • 1717 Sqft
  • House

About this home

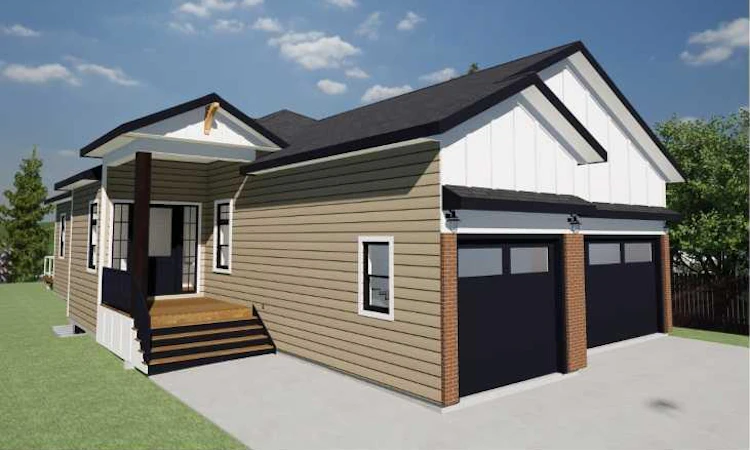
GRACIOUS LIVING -Located in Mountain View County in the TOWN of CARSTAIRS . This Home is Finished on two (2) levels .On the top floor the Master Bedroom features a full 5 pc ensuite bath with a separate stand up shower and spacious walk in closet. The lower level has GUEST Bedroom Suite with a full 5 pc ensuite , separate stand up shower closet ,and walk in closet . Both levels have high 9 foot ceilings and the Main floor comes with Vaulted Ceilings over the Kitchen ,Dining room and Living room areas. Step inside to discover , a meticulously designed combined interior spanning 3411 square feet , including 1717 square feet above grade and 1694 square feet on the lower level ,creating a versatile space for living and entertaining . Three bedrooms or two and a den/office grace the upper level, including a luxurious master suite with a 5 - piece ensuite bathroom ,double vanity and quartz counter top a long side an additional organized walk- in closet. Culinary aspirations flourish within the open concept kitchen featuring a center island , walk through pantry, Quartz countertops and high vaulted ceilings that enhance the sense of spaciousness. A gas fireplace warms the living room Creating a cozy ambience for relaxing evenings with loved ones. The stainless steel Kitchen appliances are energy rated ,from the side by side refrigerator to the built in dishwasher, Built in microwave and your built-in oven and a countertop gas range with a range hood to match. The lower level features a guest suite bedroom that includes a five piece ensuite double vanity sinks with a separate stand up shower and a full walk in closet. The second bedroom also includes a walk in closet. There is a lower level main bath room . An open concept entertainment and recreation room to enjoy friends and family on all occasions including a bar and a separate gym -room . A separate storage room , a furnace and utility room. This Bungalow comes with an attached triple car garage with automated garage door openers and cameras and includes remotes with phone pairing ability .Enter the home through the man door Into the mudroom with access to both the Foyer and the Walk through Pantry. The front entrance to this lovely home has a 10 foot covered porch leading into a large foyer with a walk in closet and a home office. From the living room you have a walk out deck with measurements of 21.11 feet by 10 feet with a gas line barbecue pipe installed , private yard backing on to a walking/ bike pathway and an unhampered view around the pond and pathways.
Listed by: Anthony Thomas, CIR Realty

Home facts and features

Price details
List Price
Home facts
Bedrooms
4
Full Bathrooms
4
Parking Spaces
6
Property Type
House
Lot Size
6582 ft²
Frontage
42.65 sqft
Year Built
Built in 2026 (0 yrs old)
Style
2 Storey
Exterior Finish
Composite Siding, Concrete, See Remarks, Silent Floor Joists, Stone, Wood Frame
Heating Type
Fireplace(s), Forced Air, Natural Gas
Basement Details
Full
Features
Balcony(s), Clubhouse, Deck, Double Vanity, Golf, High Ceilings, Kitchen Island, Main Level, Pantry, Park, Quartz Counters, See Remarks, Separate Entrance, Sidewalks, Street Lights, Vaulted Ceiling(s), Walking/bike Paths
Appliances
Built-In Oven, Dishwasher, ENERGY STAR Qualified Appliances, Garage Control(s), Gas Cooktop, Microwave, Range Hood, Refrigerator
Agent details
Primary Agent
Primary Broker
CIR Realty
Listing details
Days on REW
2 Days
MLS® Number
A2359444
Source
Pillar 9
Board
Calgary Real Estate Board
Is this your listing? Help it to stand out.

Mortgage Calculator

provided by REW Digital Ltd
Estimated Payments
Purchase Price
Mortgage Total
Down Payment
Amortization
25 Years
Interest Rate
3.99%

Connect with our mortgage partner

Aamir Khalique

Aamir Khalique

Dominion Lending

Found a home you love? Let's get you pre-approved and mortgage-ready so you can shop with confidence and make stronger offers.

Connect with a mortgage expert

The displayed rates are provided as guidance only, are not guaranteed, or are to be considered an approval of credit. Approval will be based solely on your personal situation. You are encouraged to speak with a Mortgage Professional for the most accurate information and to determine your eligibility.

Property Insights

Hugh Sutherland School
  • n/a
  • -
Carstairs Elementary School
  • n/a
  • -
School catchments and distances are intended to be used as reference only. To verify enrolment eligibility for a property, contact the school directly.Report Incorrect Info
Listing data is subject to copyright, disclaimer, and additional requirements from the data provider. See our Terms of Use for terms applicable to this listing. Listing data was last updated on 2026-11-20.
We use cookies and other technologies for functionality, security, and to provide you with a personalized experience on our online services. By continuing to use our online services, you agree to our Privacy Policy and Terms of Use. For information on how to adjust your privacy settings, visit our Cookie Policy.
Dismiss