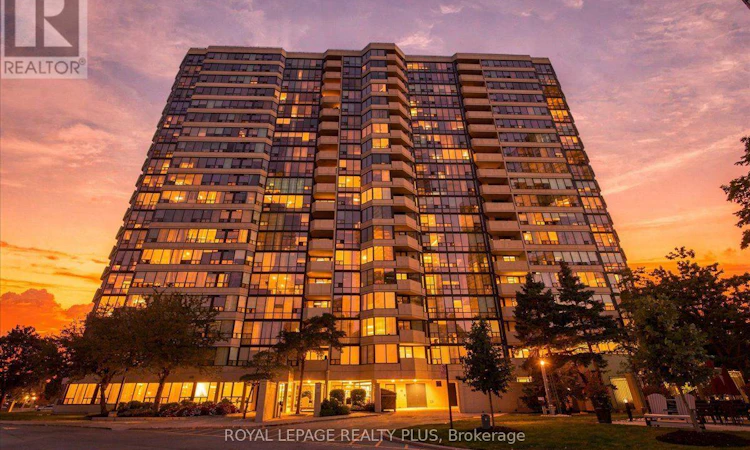
For Sale: 701-350 Rathburn Road W, Mississauga, ON - REW
Boost your listing
Listing featured. Your listing will be featured on REW.
View featured placement
$399,900
2 bd 1 ba 800 - 898 sf Apt/Condo

701 - 350 Rathburn Road WMississauga, ON, L5B 3Y2

Creditview
  • 2 Bed
  • 1 Bath
  • 800 - 898 Sqft
  • Apt/Condo

About this home

Location, location, location! Suite 701 sits on the quieter edge of Mississauga City Centre, close to Square One, Celebration Square, the Living Arts Centre, restaurants, Whole Foods, boutique shopping, groceries and year-round events. At 859 square feet, this one-bedroom plus den, one-bathroom suite gives you a true living and dining layout rather than squeezing everything into one room. The separate dining area can shift easily between meals, entertaining, work or hobbies. Plenty of windows bring natural light into the suite. Storage includes a walk-in bedroom closet with built-in shelving and a large double front-hall closet. A separate laundry room keeps baskets and household clutter out of sight behind a closed door. The carpet-free interior has laminate flooring through the living area and bedroom, with tile in the foyer and kitchen. The suite is in largely original condition, leaving room to update over time and choose your own finishes. The complex grounds are well kept, and residents have access to an EXTENSIVE collection of amenities, such as, gym, indoor pool with hot tub and saunas, squash, basketball AND tennis courts, party room, multi-purpose room, library, loads of visitor parking and multiple guest suites! No need for additional memberships, EVERYTHING is literally at your front door. One parking space is included! Maintenance fees include ALL the above plus, heat, hydro, water AND Bell Fibe TV Better package & High Speed Internet (Fibe 1.5 GB) PLUS Crave, HBO & Starz! Close to the action but outside the concrete core, this is a practical home base with more room and flexibility than many one bedroom condos. (id:63626)
Listed by: TREVOR BRADLEY THIESSEN, Salesperson, ROYAL LEPAGE REALTY PLUS

Home facts and features

Price details
List Price
Gross Taxes for 2026
$2,393
Strata Maintenance Fees
$854 Monthly
Home facts
Bedrooms
2
Full Bathrooms
1
Parking Spaces
1
Parking Details
Garage, Underground
Property Type
Apt/Condo
Title
Condo/Strata
Exterior Finish
Stucco
Heating Type
Forced air, Natural gas
Cooling
Central air conditioning
Pool
Indoor Pool
Features
Balcony, Carpet Free, In suite Laundry, Sauna, Security/Concierge
Amenities
Exercise Centre, Visitor Parking
Appliances
All, Dishwasher, Dryer, Washer, Window Coverings
Community
Agent details
Primary Agent
Primary Broker
ROYAL LEPAGE REALTY PLUS
Listing details
Days on REW
1 Day
MLS® Number
W13755904
Source
Canadian Real Estate Association

Is this your listing? Help it to stand out.

Mortgage Calculator

Estimated Payments
Purchase Price
Mortgage Total
Down Payment
Amortization
25 Years
Interest Rate
3.99%

Connect with our mortgage partner

REW Money

REW Money

REW Money

Connect with a mortgage expert

The displayed rates are provided as guidance only, are not guaranteed, or are to be considered an approval of credit. Approval will be based solely on your personal situation. You are encouraged to speak with a Mortgage Professional for the most accurate information and to determine your eligibility.

Property Insights

Corpus Christi School
  • Catholic
  • JK - 8
Huntington Ridge Public School
  • Public
  • JK - 6
St Matthew School
  • Catholic
  • JK - 8
Fairview Public School
  • Public
  • JK - 6
Mississauga Secondary Academy
  • Private
  • 9 - 12
CareerQuest - Vaughan
  • Private
  • 9 - 12
Bishop Scalabrini School
  • Catholic
  • JK - 8
Father Michael Goetz Secondary School
  • Catholic
  • 9 - 12
St Hilary Elementary School
  • Catholic
  • JK - 8
St Bernadette Elementary School
  • Catholic
  • JK - 8
School catchments and distances are intended to be used as reference only. To verify enrolment eligibility for a property, contact the school directly.Report Incorrect Info
Listing data is subject to copyright, disclaimer, and additional requirements from the data provider. See our Terms of Use for terms applicable to this listing. Listing data was last updated on 2026-09-08.
We use cookies and other technologies for functionality, security, and to provide you with a personalized experience on our online services. By continuing to use our online services, you agree to our Privacy Policy and Terms of Use. For information on how to adjust your privacy settings, visit our Cookie Policy.
Dismiss

