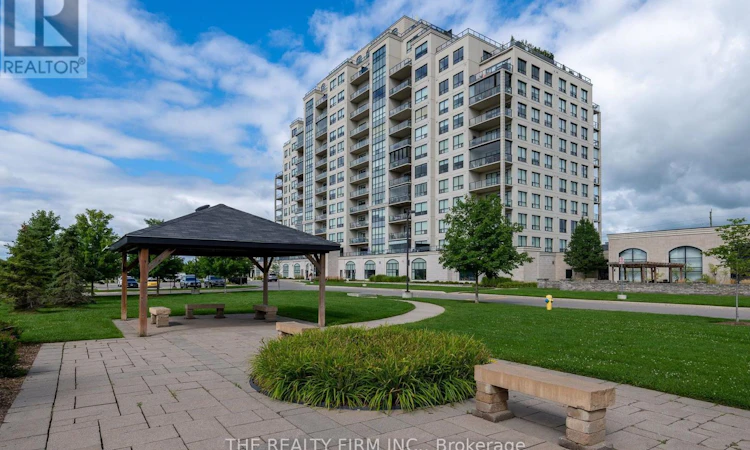
For Sale: 701-260 Villagewalk Boulevard, London, ON - REW
Boost your listing
Listing featured. Your listing will be featured on REW.
View featured placement
$475,000
1 bd 1 ba 1000 - 1198 sf Apt/Condo

701 - 260 Villagewalk BoulevardLondon, ON, N6G 0W6

Sunningdale
  • 1 Bed
  • 1 Bath
  • 1000 - 1198 Sqft
  • Apt/Condo

About this home

Experience luxury living from the moment you arrive. This exceptional one-bedroom plus den condo suite showcases a sophisticated colour palette, quality finishes, and a thoughtfully designed open-concept layout that blends style with everyday comfort. Located in the premier Village North II condominium in desirable North London, you'll enjoy some of the city's finest amenities, along with endless shopping, dining, and everyday conveniences just minutes away. The gourmet kitchen is the heart of this condo, featuring quartz countertops, sleek stainless steel appliances, white shaker-style cabinetry, stylish backsplash and peninsula with breakfast bar. The kitchen flows seamlessly into the dining and living area, where a cozy fireplace creates a warm and inviting atmosphere. A patio door fills the space with natural light and opens to a private balcony (11'3" x 7'9"), perfect for BBQs, outdoor dining, or simply relaxing. The spacious bedroom offers a generous walk-in closet and large window, creating a bright and inviting retreat. The well appointed bathroom showcases a large granite vanity with abundant storage and a full tub/shower with modern tiled surround. The versatile den easily adapts to your lifestyle, offering the perfect space for a home office, reading lounge, or guest bedroom. Convenient in-suite laundry and one indoor parking space are all included. Indulge in resort-style amenities including an indoor saltwater pool, golf simulator, fitness centre, billiards lounge, theatre room with wet bar, elegant dining room, and guest suite. Ideally located near Masonville Place, Sunningdale Golf & Country Club, and scenic Medway Valley Forest trails. Low condo fees include heating, air conditioning and water. This beautiful condo, exceptional amenities, and unbeatable location make it an absolute must see. (id:63626)
Listed by: KIM BOYER, Sales Representative, THE REALTY FIRM INC.

Home facts and features

Price details
List Price
Gross Taxes for 2025
$3,679
Strata Maintenance Fees
$444 Monthly
Home facts
Bedrooms
1
Full Bathrooms
1
Parking Spaces
1
Parking Details
Garage, Underground
Property Type
Apt/Condo
Title
Condo/Strata
Exterior Finish
Stucco, Concrete Block
Heating Type
Forced air, Natural gas
Cooling
Central air conditioning
Pool
Indoor Pool
Features
Balcony, Carpet Free, Conservation/green belt, Controlled entry, Fireplace(s), Flat site, In suite Laundry, Smoke Detectors
Amenities
Exercise Centre, Visitor Parking
Appliances
Dishwasher, Dryer, Microwave, Refrigerator, Stove, Washer, Window Coverings
Community
Agent details
Primary Agent
KIM BOYER
Primary Broker
THE REALTY FIRM INC.
Listing details
Days on REW
1 Day
MLS® Number
X13688328
Source
Canadian Real Estate Association
Board
London and St. Thomas Association of REALTORS®

Is this your listing? Help it to stand out.

Mortgage Calculator

Estimated Payments
Purchase Price
Mortgage Total
Down Payment
Amortization
25 Years
Interest Rate
3.99%

Connect with our mortgage partner

REW Money

REW Money

REW Money

Connect with a mortgage expert

The displayed rates are provided as guidance only, are not guaranteed, or are to be considered an approval of credit. Approval will be based solely on your personal situation. You are encouraged to speak with a Mortgage Professional for the most accurate information and to determine your eligibility.

Property Insights

St Catherine of Siena School
  • Catholic
  • JK - 8
Masonville Public School
  • Public
  • JK - 8
Jack Chambers Public School
  • Public
  • JK - 8
Stoneybrook Public School
  • Public
  • JK - 8
St. Kateri School
  • Catholic
  • JK - 8
Emily Carr Public School
  • Public
  • JK - 8
Mother Teresa Catholic Secondary School
  • Catholic
  • 9 - 12
St. Andre Bessette Secondary School
  • Catholic
  • 9 - 12
A B Lucas Secondary School
  • Public
  • 9 - 12
St Marguerite d'Youville School
  • Catholic
  • JK - 8
School catchments and distances are intended to be used as reference only. To verify enrolment eligibility for a property, contact the school directly.Report Incorrect Info
Listing data is subject to copyright, disclaimer, and additional requirements from the data provider. See our Terms of Use for terms applicable to this listing. Listing data was last updated on 2026-08-18.
We use cookies and other technologies for functionality, security, and to provide you with a personalized experience on our online services. By continuing to use our online services, you agree to our Privacy Policy and Terms of Use. For information on how to adjust your privacy settings, visit our Cookie Policy.
Dismiss

