For Sale: 7009 Wellington Road, Cambridge, ON - REW
Boost your listing
Listing featured. Your listing will be featured on REW.
View featured placement
$5,985,000
4 bd 7 ba 5000 - 99999 sf House
7009 Wellington Road
Street ViewDirections

7009 Wellington RoadCambridge, ON, N3C 2V4

  • 4 Bed
  • 7 Bath
  • 5000 - 99999 Sqft
  • House

About this home

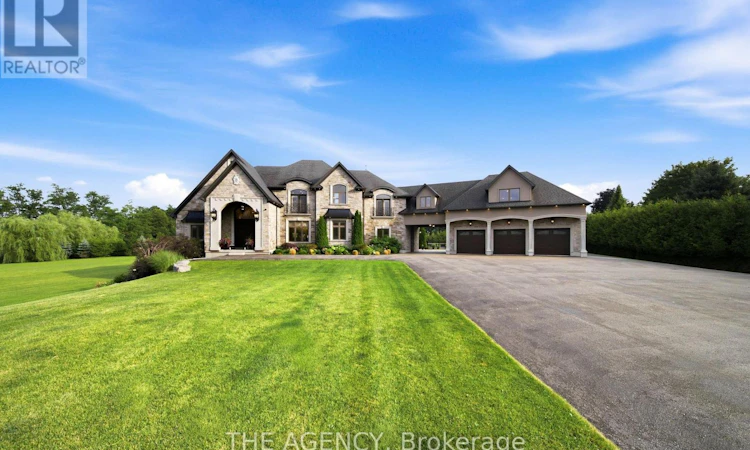
Some homes impress. Others redefine what is possible. Set behind private gates on 2.3 acres in prestigious Puslinch, this custom estate blends luxury, craftsmanship, and resort-style recreation. Conceived as both a private retreat and an entertaining destination, it offers scale, sophistication, and amenities rarely found in one residence.Natural stone architecture, manicured grounds, and a dramatic sense of arrival set the tone, while over one million dollars invested in the rear grounds has created a resort oasis. Inside, a residential elevator serves all three levels, and premium finishes - custom Busato cabinetry, Petra mouldings, porcelain flooring, and hardwoods - underscore the home's calibre. Integrated technology, in-floor heating, zoned mechanicals, and refined materials bring comfort and ease.The chef's kitchen features a 48-inch Wolf range, steam and convection cooking, Sub-Zero refrigeration, quartz surfaces, and a butler's pantry with Bosch coffee system. The principal suite offers a private balcony, fireplace, and spa-inspired ensuite. Multiple entertaining areas, including a theatre room and loft retreat above the garages, provide flexible space for family and guests.Outdoors, the estate rivals premier private resorts. A saltwater pool with integrated spa, second hot tub, limestone terraces, covered living areas, and fireplaces create an unforgettable setting, while classical elements by Bernardi add grandeur. The outdoor kitchen offers multiple cooking stations, complemented by a lit multi-sport court, putting area with sand trap, and bocce court.Infrastructure is equally robust with 400-amp service, radiant-heated garages, spray-foam insulation, reverse-osmosis water treatment, whole-home audio, Lutron lighting, integrated security, and a full-house generator. Minutes from Cambridge, Guelph, and Highway 401, with easy access to Toronto and Pearson Airport, this estate offers privacy, accessibility, and uncompromising luxury. (id:63626)
Listed by: Steve Bailey, Broker, THE AGENCY

Home facts and features

Price details
List Price
Gross Taxes for 2026
$17,396
Home facts
Bedrooms
4
Full Bathrooms
5
Partial Bathrooms
2
Parking Spaces
23
Parking Details
Garage
Property Type
House
Depth
373 feet
Frontage
327.1 feet
Title
Freehold
Exterior Finish
Stone, Stucco
Heating Type
Radiant heat, Forced air, Propane
Cooling
Central air conditioning, Air exchanger
Pool
In Ground Pool
Basement Details
Finished, Walk out,
Features
Fireplace(s), Separate Heating Controls
Appliances
Central Vacuum, Garage door opener remote(s), Oven - Built-In, Range, Water Heater, Water Treatment
Agent details
Primary Agent
Primary Broker
THE AGENCY
Listing details
Days on REW
2 Days
MLS® Number
X13574112
Source
Canadian Real Estate Association

Is this your listing? Help it to stand out.

Mortgage Calculator

Estimated Payments
Purchase Price
Mortgage Total
Down Payment
Amortization
25 Years
Interest Rate
3.99%

Connect with our mortgage partner

REW Money

REW Money

REW Money

Connect with a mortgage expert

The displayed rates are provided as guidance only, are not guaranteed, or are to be considered an approval of credit. Approval will be based solely on your personal situation. You are encouraged to speak with a Mortgage Professional for the most accurate information and to determine your eligibility.

Property Insights

Our Lady of Fatima Catholic Elementary School
  • Catholic
  • JK - 8
Hillcrest Public School
  • Public
  • JK - 6
Woodland Park Public School
  • Public
  • JK - 8
St Elizabeth Catholic Elementary School
  • Catholic
  • JK - 8
Hespeler Public School
  • Public
  • JK - 8
St Gabriel Catholic Elementary School
  • Catholic
  • JK - 8
Centennial (Cambridge) Public School
  • Public
  • JK - 6
Silverheights Public School
  • Public
  • JK - 8
Jacob Hespeler Secondary School
  • Public
  • 9 - 12
ÉÉC Saint-Noël-Chabanel-Cambridge
  • Catholic
  • JK - 6
School catchments and distances are intended to be used as reference only. To verify enrolment eligibility for a property, contact the school directly.Report Incorrect Info
Listing data is subject to copyright, disclaimer, and additional requirements from the data provider. See our Terms of Use for terms applicable to this listing. Listing data was last updated on 2026-07-18.

