For Sale: 700 Grierson Street, Oshawa, ON - REW
Boost your listing
Listing featured. Your listing will be featured on REW.
View featured placement
$869,000
4 bd • 2 ba • 1100 - 1499 sf • House
700 Grierson Street
Street ViewDirections

700 Grierson StreetOshawa, ON, L1G 5J5

Centennial
  • 4 Bed
  • 2 Bath
  • 1100 - 1499 Sqft
  • House

About this home

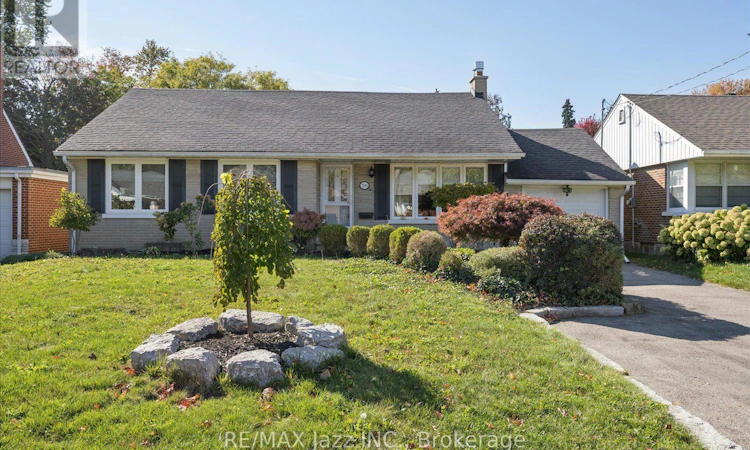
Welcome to this charming 3-bedroom, 2-bath ranch bungalow nestled in a fabulous, highly sought-after neighbourhood! Thoughtfully updated throughout, this inviting home blends classic bungalow appeal with modern comfort, featuring a beautifully renovated kitchen, updated bathrooms including heated floor in the main bath, and a fully renovated basement offering valuable additional living space. The bright and versatile 3-season sunroom addition is a wonderful bonus - perfect for morning coffee or simply enjoying views of the backyard. The finished lower level offers even more room for family, guests, recreation, or hobbies, with the convenience of a separate entrance and endless possibilities for flexible living. Step outside to enjoy the deep, private backyard with western exposure - an ideal setting for afternoon and evening sunshine, gardening, entertaining, or simply relaxing outdoors. You'll love the custom 12X9 shed, great for additional storage or add hydro and make it a workshop or hobby shed! The drive-through garage adds exceptional convenience and functionality, while the absence of a sidewalk means one less thing to shovel in the winter! Location is the true standout. Enjoy an incredible walkable lifestyle with schools, parks, trails, the hospital, shopping, dining, and everyday amenities all close by. Whether you're a growing family, downsizing, or looking for a home in a fantastic established community, this well-maintained, thoughtfully renovated bungalow checks all the boxes. Updates: eaves at the back of the house '25, 3-season sunroom, front bedroom windows, basement, kitchen & appliances, garage door with remote for front door, baths, gas fireplace, chimney cap, electrical (200AMP) all 2021. Leaf guards, custom blinds (blackout in the bedrooms), SMART thermostat. Shingles approx 12 years ago. Gas furnace with humidifier & A/C approx 14 years. (id:63626)
Listed by: Sheila Zanussi, Salesperson, RE/MAX Jazz INC.

Home facts and features

Price details
List Price
Gross Taxes for 2026
$6,427
Home facts
Bedrooms
4
Full Bathrooms
2
Parking Spaces
5
Parking Details
Attached Garage, Garage
Property Type
House
Lot Size
55 ft x 137 ft (7535 ft²)
Depth
137 feet
Frontage
55.0 feet
Title
Freehold
Style
Bungalow
Exterior Finish
Brick
Heating Type
Forced air, Natural gas
Cooling
Central air conditioning
Basement Details
Finished, Separate entrance, ,
Features
Alarm system, Carpet Free, Fireplace(s), Lighting, Monitored Alarm, Smoke Detectors
Appliances
Dryer, Washer, Water Heater, Window Coverings
Community
Agent details
Primary Agent
Sheila Zanussi
Primary Broker
RE/MAX Jazz INC.
Listing details
Days on REW
1 Day
MLS® Number
E13872152
Source
Canadian Real Estate Association

Is this your listing? Help it to stand out.

Mortgage Calculator

Estimated Payments
Purchase Price
Mortgage Total
Down Payment
Amortization
25 Years
Interest Rate
3.99%

Connect with our mortgage partner

Frank Mortgage

Frank Mortgage

Canada's No Fee Mortgage Marketplace

Online mortgage broker offering quick and simple access to Canada's top lenders – compare rates and complete your mortgage in a secure online environment

Connect with a mortgage expert

The displayed rates are provided as guidance only, are not guaranteed, or are to be considered an approval of credit. Approval will be based solely on your personal situation. You are encouraged to speak with a Mortgage Professional for the most accurate information and to determine your eligibility.

Property Insights

Dr S J Phillips Public School
  • Public
  • JK - 8
Beau Valley Public School
  • Public
  • JK - 8
Hillsdale Public School
  • Public
  • JK - 8
Lakeside Academy
  • Private
  • 1 - 6
Walter E Harris Public School
  • Public
  • JK - 8
O'Neill Collegiate Vocational Institute
  • Public
  • 9 - 12
Queen Elizabeth Public School
  • Public
  • JK - 8
Sir Albert Love Catholic School
  • Catholic
  • JK - 8
Sunset Heights Public School
  • Public
  • JK - 8
Mary Street Community School
  • Public
  • JK - 8
School catchments and distances are intended to be used as reference only. To verify enrolment eligibility for a property, contact the school directly.Report Incorrect Info
Listing data is subject to copyright, disclaimer, and additional requirements from the data provider. See our Terms of Use for terms applicable to this listing. Listing data was last updated on 2026-10-07.
We use cookies and other technologies for functionality, security, and to provide you with a personalized experience on our online services. By continuing to use our online services, you agree to our Privacy Policy and Terms of Use. For information on how to adjust your privacy settings, visit our Cookie Policy.
Dismiss

