For Sale: 70 Versant View SW, Calgary, AB - REW
Boost your listing
Listing featured. Your listing will be featured on REW.
View featured placement
$675,000
3 bd • 3 ba • 1782 sf • House

70 Sw Versant ViewCalgary, AB, T2Y 0X3

Evergreen
  • 3 Bed
  • 3 Bath
  • 1782 Sqft
  • House

About this home

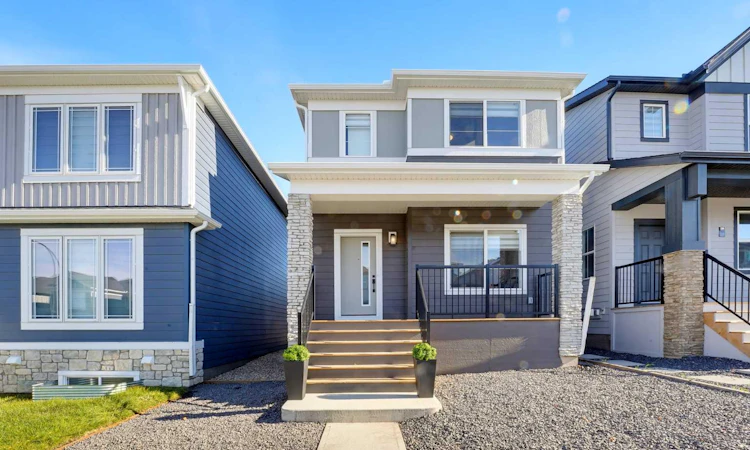
Welcome to 70 Versant View SW, a beautifully designed detached home in the sought-after community of Vermilion Hill, Calgary. Blending elegance, modern upgrades, and thoughtful design, this home offers a perfect balance of style and functionality. Driving up to the home, enjoy breathtaking views of downtown Calgary, adding to the allure of this prime location. As you arrive, you’ll be greeted by stone pillars and a west-facing front deck, the perfect spot to unwind and take in the serene surroundings. Brand-new zero-maintenance landscaping means no mowing or watering, giving you more time to enjoy your home and less time on yard work. The Hardie plank exterior enhances both the durability and timeless charm of the home. Inside, the open floor plan is designed for modern living, with luxury vinyl plank flooring flowing throughout to create a seamless and elegant feel. The upgraded kitchen is a showstopper, featuring ceiling-height cabinetry, glass display cabinets, and premium upgraded appliances, including a gas stove and built-in microwave. A BBQ gas line in the backyard makes summer entertaining effortless. The open-concept living space is warmed by a stunning 50" electric fireplace, enhanced with floor-to-ceiling upgraded tile, offering a cozy yet modern ambiance. Large windows flood the home with natural light, highlighting the elegant lighting fixtures that add a touch of sophistication. Upstairs, convenience meets luxury with a laundry room and stylish bathrooms that complement the kitchen’s colour theme, creating a harmonious flow throughout the home. The primary ensuite is a private retreat, featuring a tiled shower with sleek black-accented trims, dual undermount sinks, and a spacious walk-in closet. Additional highlights include an upgraded 8-foot garage door on the detached double-car garage, A/C rough-ins for year-round comfort, and a private side entrance with rough-ins for a future legal suite, offering excellent rental potential. Location is everything, and this one delivers. You’re just minutes from the Tsuut’ina Costco and The Shops at Buffalo Run, home to restaurants, a gym, banking, and everyday essentials. Nearby schools in Evergreen and Bridlewood make the daily routine easy, while Fish Creek Provincial Park offers endless trails right in your backyard. With quick access to Stoney Trail, downtown Calgary is only about a 20-minute commute, and weekend escapes to Bragg Creek, Kananaskis, and the Rocky Mountains are just a short drive away. Offering downtown views, zero-maintenance landscaping, an open floor plan, and future investment potential, this is a must-see home in one of Calgary’s most desirable new communities.
Listed by: Steve Vrbanic, Century 21 Bamber Realty LTD.

Home facts and features

Price details
List Price
Home facts
Bedrooms
3
Full Bathrooms
2
Partial Bathrooms
1
Parking Spaces
2
Property Type
House
Lot Size
2873 ft²
Frontage
25.30 sqft
Year Built
Built in 2024 (2 yrs old)
Style
2 Storey
Exterior Finish
Stone, Wood Frame
Heating Type
Forced Air
Cooling
Rough-In
Basement Details
Full
Features
Double Vanity, Kitchen Island, Laundry Room, No Animal Home, No Smoking Home, Open Floorplan, Pantry, Park, Playground, Quartz Counters, Separate Entrance, Shopping Nearby, Sidewalks, Street Lights, Walk-in Closet(s), Walking/bike Paths
Appliances
Dishwasher, Microwave, Range Hood, Refrigerator, Stove
Community
Agent details
Primary Agent
Primary Broker
Century 21 Bamber Realty LTD.
Listing details
Days on REW
1 Day
MLS® Number
A2352986
Source
Pillar 9
Board
Calgary Real Estate Board
Is this your listing? Help it to stand out.

Mortgage Calculator

provided by REW Digital Ltd
Estimated Payments
Purchase Price
Mortgage Total
Down Payment
Amortization
25 Years
Interest Rate
3.99%

Connect with our mortgage partner

Aamir Khalique

Aamir Khalique

Dominion Lending

Found a home you love? Let's get you pre-approved and mortgage-ready so you can shop with confidence and make stronger offers.

Connect with a mortgage expert

The displayed rates are provided as guidance only, are not guaranteed, or are to be considered an approval of credit. Approval will be based solely on your personal situation. You are encouraged to speak with a Mortgage Professional for the most accurate information and to determine your eligibility.

Property Insights

Summit West Independent School
  • n/a
  • -
Tsuut'ina High School
  • n/a
  • -
Tsuut'ina Nation Middle School
  • n/a
  • -
School catchments and distances are intended to be used as reference only. To verify enrolment eligibility for a property, contact the school directly.Report Incorrect Info
Listing data is subject to copyright, disclaimer, and additional requirements from the data provider. See our Terms of Use for terms applicable to this listing. Listing data was last updated on 2026-10-16.
We use cookies and other technologies for functionality, security, and to provide you with a personalized experience on our online services. By continuing to use our online services, you agree to our Privacy Policy and Terms of Use. For information on how to adjust your privacy settings, visit our Cookie Policy.
Dismiss

