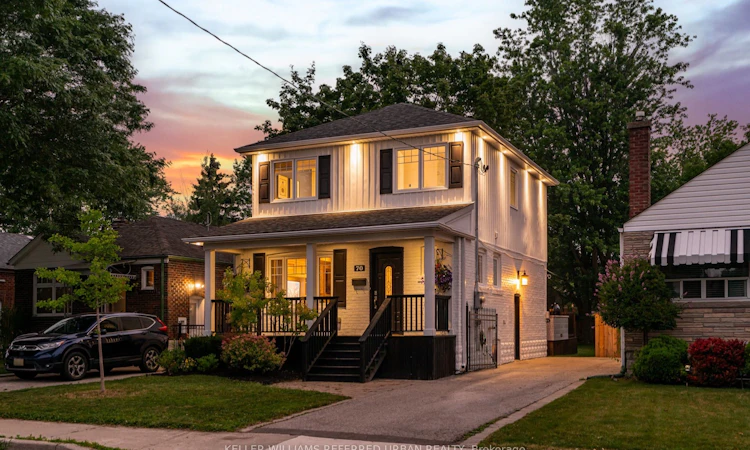
For Sale: 70 Struthers Street, Toronto, ON - REW
Boost your listing
Listing featured. Your listing will be featured on REW.
View featured placement
$1,470,000
3 bd 4 ba 1100 - 1500 sf House

70 Struthers StreetToronto, ON, M8V 1Y1

Mimico
  • 3 Bed
  • 4 Bath
  • 1100 - 1500 Sqft
  • House

About this home

Tell Your Sisters, Your Brothers & Your Mothers... You Found Your Dream Home At 70 Struthers! Don't Even Know Where To Start! Massive 35x125 Ft Lot W/ Private Driveway & Secluded Backyard Oasis! Actually... No. Let's Begin At The Welcoming Front Porch From Where You Can Read A Book Or Just Sit & Watch The World Go By. Wait... Let's Back Up A Bit To Appreciate The Modern Farmhouse Curb Appeal. Did I Mention It's 3 Bed + 4 Bath? Ensuite In Primary Bedroom? And Powder Room On Main-Floor? And That It Has An Open Concept Main-Floor Layout W/ Tons Of Charm & Character Ex. Wainscoting Feature Wall? Surely... I Highlighted The Tasteful Upgrades & Updates Throughout? And We Already Covered The Rec Room & Play-Space Downstairs, Right? Hold On... I Must Have Touched On The Highly Sought-After Location Just Steps To The Lake, Parks, Schools, Lake Shore Village, Mimico Go Station & Mimico Village W/ San Remo Bakery, Jimmy's Coffee, Revolver Pizza & So Much More. Only 10-15 Mins To Downtown/Airport. Honestly... I'd Love To Tell You All About How Incredible This House Is But... I Wouldn't Even Know Where To Start! Carson Dunlop Pre-List Inspection Report Available. This Is A Must See!
Listed by: Joel Keitner, Salesperson, KELLER WILLIAMS REFERRED URBAN REALTY

Home facts and features

Price details
List Price
Gross Taxes for 2025
$6,289
Home facts
Bedrooms
3
Full Bathrooms
4
Parking Spaces
4
Parking Details
Private
Property Type
House
Lot Size
35 ft x 125 ft (4375 ft²)
Depth
125.0
Frontage
35.0
Exterior Finish
Brick, Stone
Heating Type
Forced Air, Gas
Cooling
Central Air
Basement Details
Finished with Walk-Out
Community
Agent details
Primary Agent
Joel Keitner
Primary Broker
KELLER WILLIAMS REFERRED URBAN REALTY
Listing details
Days on REW
1 Day
MLS® Number
W13692286
Source
Toronto Real Estate Board
Is this your listing? Help it to stand out.

Mortgage Calculator

Estimated Payments
Purchase Price
Mortgage Total
Down Payment
Amortization
25 Years
Interest Rate
3.99%

Connect with our mortgage partner

REW Money

REW Money

REW Money

Connect with a mortgage expert

The displayed rates are provided as guidance only, are not guaranteed, or are to be considered an approval of credit. Approval will be based solely on your personal situation. You are encouraged to speak with a Mortgage Professional for the most accurate information and to determine your eligibility.

Property Insights

John English Junior Middle School
  • Public
  • JK - 8
Second Street Junior Middle School
  • Public
  • JK - 8
St Leo Catholic School
  • Catholic
  • JK - 8
Seventh Street Junior School
  • Public
  • JK - 5
The Mildenhall School
  • Private
  • NS - 8
St Teresa Catholic School
  • Catholic
  • JK - 8
George R Gauld Junior School
  • Public
  • JK - 5
David Hornell Junior School
  • Public
  • JK - 5
Phoenix Montessori School Inc
  • Private
  • PS - 6
Imperial College of Toronto
  • Private
  • 11 - 12
School catchments and distances are intended to be used as reference only. To verify enrolment eligibility for a property, contact the school directly.Report Incorrect Info
Listing data is subject to copyright, disclaimer, and additional requirements from the data provider. See our Terms of Use for terms applicable to this listing. Listing data was last updated on 2026-08-19.
We use cookies and other technologies for functionality, security, and to provide you with a personalized experience on our online services. By continuing to use our online services, you agree to our Privacy Policy and Terms of Use. For information on how to adjust your privacy settings, visit our Cookie Policy.
Dismiss

