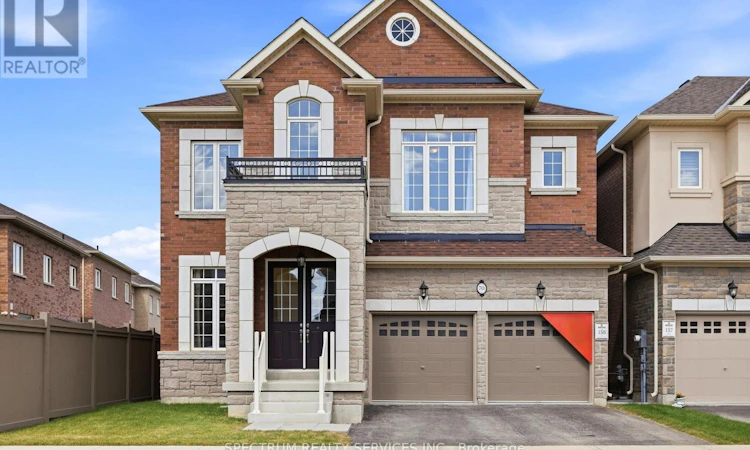
For Sale: 70 Stratford Drive, Caledon, ON - REW
Boost your listing
Listing featured. Your listing will be featured on REW.
View featured placement
$1,644,161
4 bd 4 ba 3000 - 3499 sf House
70 Stratford Drive
Street ViewDirections

70 Stratford DriveCaledon, ON, L7C 4C4

Rural Caledon
  • 4 Bed
  • 4 Bath
  • 3000 - 3499 Sqft
  • House

About this home

Welcome to Rosehaven Homes' brand new, fully upgraded luxury home in one of Caledon's most sought-after communities, where exceptional design, spacious living, and premium finishes come together. Offering 3,042 sg. ft. of beautifully appointed living space, this impressive double-car garage home is thoughtfully designed to meet the needs of today's modern family. Step inside to discover soaring 10-foot ceilings on the main floor, creating a bright, open atmosphere that enhances every room. Rich hardwood flooring flows throughout, complemented by smooth ceilings, contemporary trim, and impressive 8-foot doorway heights on the main level, showcasing the home's quality craftsmanship and attention to detail. The chef-inspired kitchen is the heart of the home, featuring upgraded stacked cabinetry with crown moulding, quartz countertops, and premium finishes that combine timeless elegance with everyday functionality. Quartz countertops and undermount sinks continue throughout all bathrooms, creating a cohesive, upscale aesthetic. A dedicated main floor library provides the perfect space for a home office, study, or quiet retreat, offering flexibility to suit your lifestyle. The inviting family room is enhanced by a stunning waffle ceiling and pot lights, creating a warm and sophisticated setting for both everyday living and entertaining. Upstairs, you'll find four generously sized bedrooms, including a luxurious primary suite designed as a private retreat with a spa-inspired ensuite and spacious walk-in closet. The thoughtfully designed layout provides ample space for growing families while maintaining comfort and functionality throughout. Complete with a double-car garage and an extensive list of premium upgrades, this move-in-ready home offers an exceptional opportunity to own a beautifully finished residence in one of Caledon's most desirable family-friendly neighbourhoods. (id:63626)
Listed by: NICOLE FINELLI, Salesperson, SPECTRUM REALTY SERVICES INC.

Home facts and features

Price details
List Price
Home facts
Bedrooms
4
Full Bathrooms
3
Partial Bathrooms
1
Parking Spaces
4
Parking Details
Attached Garage, Garage
Property Type
House
Depth
90 feet
Frontage
41.0 feet
Title
Freehold
Exterior Finish
Stone
Heating Type
Forced air, Natural gas
Basement Details
Unfinished,
Features
Carpet Free
Community
Agent details
Primary Agent
NICOLE FINELLI
Primary Broker
SPECTRUM REALTY SERVICES INC.
Secondary Agent
KATARINA RALJIC
Secondary Broker
SPECTRUM REALTY SERVICES INC.
Listing details
Days on REW
1 Day
MLS® Number
W13614194
Source
Canadian Real Estate Association

Is this your listing? Help it to stand out.

Mortgage Calculator

Estimated Payments
Purchase Price
Mortgage Total
Down Payment
Amortization
25 Years
Interest Rate
3.99%

Connect with our mortgage partner

REW Money

REW Money

REW Money

Connect with a mortgage expert

The displayed rates are provided as guidance only, are not guaranteed, or are to be considered an approval of credit. Approval will be based solely on your personal situation. You are encouraged to speak with a Mortgage Professional for the most accurate information and to determine your eligibility.

Property Insights

Peel Adventist School
  • Private
  • JK - 8
St. Josephine Bakhita Catholic Elementary School
  • Catholic
  • JK - 8
St. Lucy Catholic Elementary School
  • Catholic
  • JK - 8
St Rita Elementary School
  • Catholic
  • JK - 8
St Stephen School
  • Catholic
  • JK - 8
Brampton Christian School
  • Private
  • Pre-K - 12
Alloa Public School
  • Public
  • JK - 8
St. Aidan Catholic Elementary School
  • Catholic
  • JK - 8
St Edmund Campion Secondary School
  • Catholic
  • 9 - 12
Songbirds Montessori School
  • Private
  • NS - 3
School catchments and distances are intended to be used as reference only. To verify enrolment eligibility for a property, contact the school directly.Report Incorrect Info
Listing data is subject to copyright, disclaimer, and additional requirements from the data provider. See our Terms of Use for terms applicable to this listing. Listing data was last updated on 2026-07-28.

