For Sale: 70 Sherwood Crescent, Red Deer, AB - REW
Boost your listing
Listing featured. Your listing will be featured on REW.
View featured placement
$475,000
3 bd 3 ba 1195 sf House

70 Sherwood CrescentRed Deer, AB, T4N 0A6

  • 3 Bed
  • 3 Bath
  • 1195 Sqft
  • House

About this home

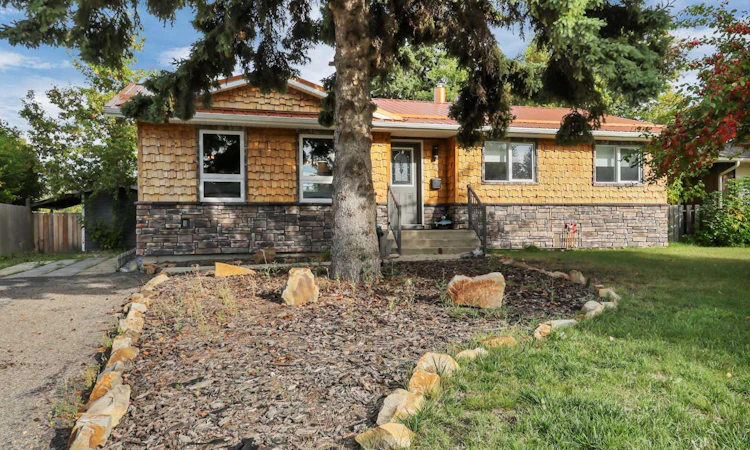
IMMEDIATE POSSESSION AVAILABLE ~ FULLY DEVELOPED, RENOVATED BUNGALOW ~ OVERSIZED HEATED DOUBLE GARAGE & FRONT DRIVE WITH ROOM FOR AN RV ~ Set among mature trees in sought-after Sunnybrook, the home makes a striking first impression with established landscaping and an updated exterior featuring warm cedar shake and natural stone accents ~ A welcoming foyer leads to the open-concept main living space ~ The living room features large west-facing windows that fill the space with natural light and offer a bright, inviting atmosphere ~ The well-appointed kitchen offers a functional layout with plenty of light-stained maple cabinetry, full-height bevelled subway tile backsplash, ample counter space, an island with eating bar, chandelier and wood beam accents, walk-in pantry, window above the sink overlooking the backyard and upgraded stainless steel appliances ~ The dining area creates a natural gathering space between the kitchen and living room, with plenty of room for a dining table and chairs while maintaining an open flow throughout the main living area ~ Just off the kitchen, the mudroom and rear entry provide convenient access to the deck and backyard, along with separate access to the basement ~ The primary bedroom offers plenty of space for a king-size bed and additional furniture, while the massive walk-in closet features built-in shelving and organizers, and the 2-piece ensuite provides convenient access to the deck and pergola covered hot tub ~ A second generously sized main floor bedroom is conveniently located directly across from the 4-piece main bathroom ~ The fully finished basement expands the living space with a large L-shaped family room featuring plenty of room for a pool table and separate sitting area ~ A versatile flex space with built-in shelving provides excellent space for a home office, hobby room or playroom ~ The oversized bedroom offers plenty of space for furniture ~ 3-piece bathroom with built-in shelving for convenient storage ~ A dedicated laundry room and separate storage room complete the lower level ~ Hot water tank and furnace replaced approx. 5 years ago, shingles replaced approx. 10 years ago ~ The fully fenced, beautifully landscaped backyard is surrounded by mature trees, shrubs and perennials and offers plenty of space to relax and enjoy the outdoors ~ The ground-level deck is ideal for outdoor dining and entertaining, complemented by a separate fire pit area for evenings around the fire ~ A garden shed adds convenient storage, while the 26' x 22' HEATED detached garage provides excellent room for vehicles, recreational toys and projects, with back alley access ~ The extra-long front driveway adds even more parking and provides plenty of room for an RV ~ Located in sought-after Sunnybrook, this established neighbourhood offers a quiet, tree-lined setting close to schools, parks, playgrounds, shopping and Red Deer's extensive trail system, with easy access to downtown and all other amenities ~ Move in ready!
Listed by: Amanda Blake, Lime Green Realty Central

Home facts and features

Price details
List Price
Home facts
Bedrooms
3
Full Bathrooms
2
Partial Bathrooms
1
Parking Spaces
2
Property Type
House
Lot Size
7406 ft²
Frontage
62.90 ft
Year Built
Built in 1963 (63 yrs old)
Style
Bungalow
Heating Type
Forced Air,Natural Gas
Basement Details
Full
Features
Back Lane, Back Yard, Fire Pit, Front Yard, Gazebo, In Basement, Kitchen Island, Landscaped, No Neighbours Behind, Open Floorplan, Other, Pantry, Park, Private Entrance, Private Yard, Schools Nearby, Sidewalks, Street Lights, Vinyl Windows, Walk-in Closet(s), Walking/bike Paths
Amenities
Playground, Shopping Nearby, Storage
Appliances
Dishwasher, Dryer, Microwave, Refrigerator, Stove(s), Washer, Window Coverings
Agent details
Primary Agent
Primary Broker
Lime Green Realty Central
Listing details
Days on REW
1 Day
MLS® Number
A2344429
Source
Pillar 9
Board
Central Alberta REALTORS® Association
Is this your listing? Help it to stand out.

Mortgage Calculator

Estimated Payments
Purchase Price
Mortgage Total
Down Payment
Amortization
25 Years
Interest Rate
3.99%

Connect with our mortgage partner

Aamir Khalique

Aamir Khalique

Dominion Lending

Found a home you love? Let's get you pre-approved and mortgage-ready so you can shop with confidence and make stronger offers.

Connect with a mortgage expert

The displayed rates are provided as guidance only, are not guaranteed, or are to be considered an approval of credit. Approval will be based solely on your personal situation. You are encouraged to speak with a Mortgage Professional for the most accurate information and to determine your eligibility.

Property Insights

George Wilbert Smith School
  • n/a
  • -
  • In Catchment
St. Elizabeth Seton School
  • n/a
  • -
  • In Catchment
Mountview School
  • n/a
  • -
  • In Catchment
Annie L Gaetz School
  • n/a
  • -
  • In Catchment
Maryview School
  • n/a
  • -
  • In Catchment
St. Thomas Aquinas School
  • n/a
  • -
  • In Catchment
Eastview Middle School
  • n/a
  • -
  • In Catchment
École La Prairie
  • n/a
  • -
  • In Catchment
Don Campbell Elementary School
  • n/a
  • -
  • In Catchment
Joseph Welsh School
  • n/a
  • -
  • In Catchment
School catchments and distances are intended to be used as reference only. To verify enrolment eligibility for a property, contact the school directly.Report Incorrect Info
Listing data is subject to copyright, disclaimer, and additional requirements from the data provider. See our Terms of Use for terms applicable to this listing. Listing data was last updated on 2026-09-12.
We use cookies and other technologies for functionality, security, and to provide you with a personalized experience on our online services. By continuing to use our online services, you agree to our Privacy Policy and Terms of Use. For information on how to adjust your privacy settings, visit our Cookie Policy.
Dismiss

