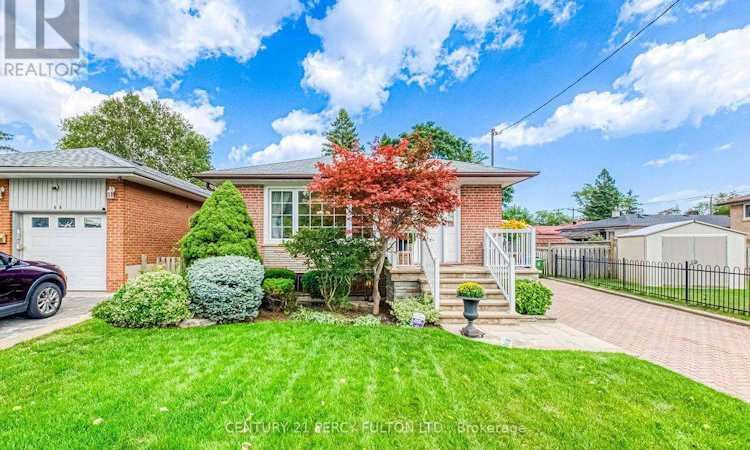
For Sale: 70 Limevale Crescent, Toronto, ON - REW
Boost your listing
Listing featured. Your listing will be featured on REW.
View featured placement
$815,000
5 bd 3 ba 1100 - 1499 sf House

70 Limevale CrescentToronto, ON, M1E 2K7

West Hill
  • 5 Bed
  • 3 Bath
  • 1100 - 1499 Sqft
  • House

About this home

Welcome to a home filled with more than 50 years of cherished memories. Lovingly owned by the same family since 1973, this well-cared-for residence offers warmth, character and plenty of space to begin its next chapter. Situated on a generous 40 x 132 ft lot, the home featuresown outdoor retreat.renovated within the past 10 years. One of the bedrooms provides a convenient walkout to thebackyard patio-perfect for enjoying your morning coffee, summer meals or quiet eveningsown.three bedrooms, large windows that fill the interior with natural light and an updated kitchen renovated within the past 10 years. One of the bedrooms provides a convenient walkout to thebackyard patio-perfect for enjoying your morning coffee, summer meals or quiet evenings outdoors. The finished basement expands the living space with two additional rooms and a comfortable family room centred around a cozy fireplace-an inviting setting for movie nights, holiday gatherings and time with loved ones. Outside, the private driveway accommodates up to four vehicles, while the deep backyard offers ample room to relax, entertain, garden or create your own outdoor retreat. Conveniently located near Morningside Avenue and Kingston Road, the home is close to the University of Toronto Scarborough, Scarborough Health Network's Centenary Hospital, parks, ravines, beaches, local shops and public transit. The nearest TTC stop is approximately three minutes away, with Guildwood GO Station just 18 minutes away. A special home with a proud history, generous space and endless potential-ready for new owners to make memories of their own. (id:63626)
Listed by: CHERVON HOPKINSON, Salesperson, CENTURY 21 PERCY FULTON LTD.

Home facts and features

Price details
List Price
Gross Taxes for 2025
$3,567
Home facts
Bedrooms
5
Full Bathrooms
3
Parking Spaces
4
Parking Details
No Garage
Property Type
House
Lot Size
40 ft x 132 ft (5280 ft²)
Depth
132 feet
Frontage
40.0 feet
Title
Freehold
Style
Bungalow
Exterior Finish
Brick
Heating Type
Forced air, Natural gas
Cooling
Central air conditioning
Basement Details
Separate entrance,
Appliances
Furniture
Community
Agent details
Primary Agent
Primary Broker
CENTURY 21 PERCY FULTON LTD.
Listing details
Days on REW
1 Day
MLS® Number
E13734468
Source
Canadian Real Estate Association

Is this your listing? Help it to stand out.

Mortgage Calculator

Estimated Payments
Purchase Price
Mortgage Total
Down Payment
Amortization
25 Years
Interest Rate
3.99%

Connect with our mortgage partner

REW Money

REW Money

REW Money

Connect with a mortgage expert

The displayed rates are provided as guidance only, are not guaranteed, or are to be considered an approval of credit. Approval will be based solely on your personal situation. You are encouraged to speak with a Mortgage Professional for the most accurate information and to determine your eligibility.

Property Insights

É Élém Académie Alexandre-Dumas
  • Public
  • JK - 6
Eastview Public School
  • Public
  • JK - 8
St Martin De Porres Catholic School
  • Catholic
  • JK - 8
Maplewood High School
  • Public
  • 9 - 12
Galloway Road Public School
  • Public
  • JK - 8
Joseph Brant Senior Public School
  • Public
  • JK - 8
Poplar Road Junior Public School
  • Public
  • JK - 6
St Margaret's Public School
  • Public
  • JK - 8
West Hill Public School
  • Public
  • JK - 8
Jack Miner Senior Public School
  • Public
  • 7 - 8
School catchments and distances are intended to be used as reference only. To verify enrolment eligibility for a property, contact the school directly.Report Incorrect Info
Listing data is subject to copyright, disclaimer, and additional requirements from the data provider. See our Terms of Use for terms applicable to this listing. Listing data was last updated on 2026-09-01.
We use cookies and other technologies for functionality, security, and to provide you with a personalized experience on our online services. By continuing to use our online services, you agree to our Privacy Policy and Terms of Use. For information on how to adjust your privacy settings, visit our Cookie Policy.
Dismiss






